
Bolts
Bolts are threaded fasteners with a head, available in various grades, materials, and dimensions for industrial and construction applications.
Last updated: 2026-11
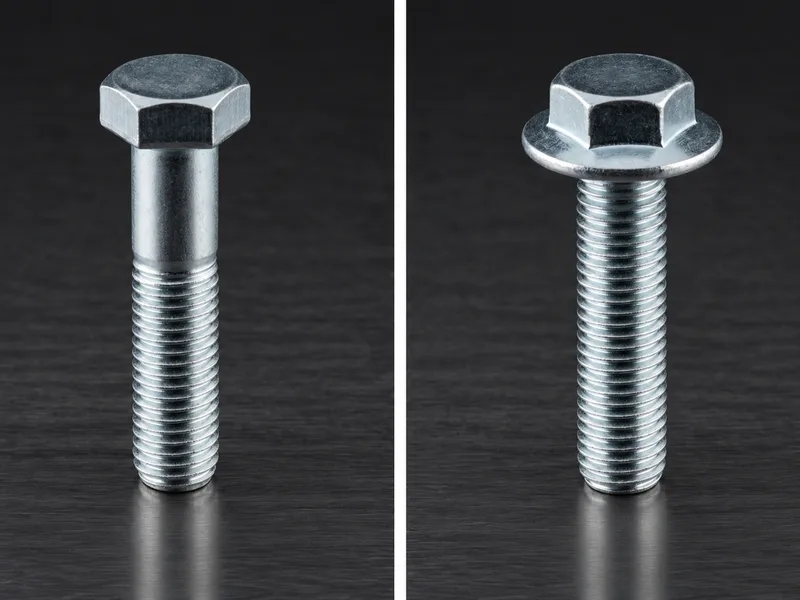
Specifications
Current supplyable range — owner-confirmed scope of supply; requirements outside this range are confirmed per quotation.
| diameter | Up to M36 / 1-1/2" (36 mm) |
|---|---|
| length | Up to 300 mm |
| thread | Metric (M), UNC/UNF, BSW/BSF |
| strength grade | Grade 8.8 / 10.9 / 12.9; A2-70 / A4-80 stainless |
| coating | Zinc plated (blue/yellow), Geomet, Dacromet, hot-dip galvanized |
| standard | DIN 933, ISO 4014/4017, JIS B 1180, ANSI/ASME B18.2.1, GB/T 5782/5783 |
| moq | 1000-10000 pieces by size |
| lead time | 3-7 days (stock); 15-25 days (high-strength/custom) |
| head type | Hex, socket head cap, carriage, flange |
| price from | USD 0.01-0.05/pc |
| structural supply scope | ASTM F3125/F3125M-26 incl. the new 144 ksi grade — confirmed supplyable via own production + outsourcing (owner decision 2026-10-31) |
Materials
- stainless steel
Engineering guidance
Four decisions decide most bolted-joint outcomes: how much clamp force the joint needs, which tightening method delivers it, how the joint can fail, and which coating the grade tolerates. Each section below states the family-level rule; the full mechanisms and worked calculations live in the linked knowledge guides, and the grade pages under Available grades carry the per-grade figures.
Clamp force: what tightening actually delivers
Torque is a proxy for preload, and an indirect one: the usual breakdown of input torque is roughly 50% lost to friction under the head, 40% to thread friction, and about 10% that actually stretches the bolt. Because friction dominates, the same wrench reading produces different clamp force as surface finish, lubrication and coating change — clean lubricated threads run a nut factor near 0.10–0.15 while dry, corroded or reused fasteners run 0.20–0.30 or more, and even a calibrated torque wrench leaves ±25–30% scatter. A torque value written for bare steel will over-tighten a waxed or PTFE-coated bolt of the same size; coated assemblies need the reduced, coating-specific value.
The target is set by the joint calculation, not the wrench: preload is commonly specified as a percentage of yield or proof strength, with roughly 75% of yield (or 70–85% of proof load) as the working point that leaves margin for the tightening scatter. The preload equation, the tensile-stress-area input and a worked M10 class 8.8 example are in the preload and clamp-force calculation guide under Related knowledge.
Choosing the tightening method
Methods differ in how directly they control preload. Reference tables place them on a consistent accuracy ladder: tightening by feel around ±35%, a torque wrench ±25%, turn-of-nut ±15%, load-indicating (DTI) washers ±10%, bolt elongation ±3–5%, strain gauges ±1%. Where a joint genuinely needs controlled preload, torque alone is often the weakest acceptable choice, and the structural steel codes go further: the RCSC pretensioning methods (turn-of-nut, calibrated wrench, twist-off TC bolts, DTI washers) each carry their own verification discipline, such as daily Skidmore-Wilhelm calibration of the wrench on bolts from the working lot.
Two practical caveats from the same sources. TC bolts signal reached pretension by shearing their splined tail, but the calibration lives in the assembly's proprietary lubricant, so TC assemblies must not be re-lubricated in the field. And the tool itself drifts: a click-type wrench that met ±3% when new can degrade to ±5% or worse with heavy use, which only scheduled calibration against a known standard detects.
How bolted joints fail
Three failure families dominate bolted joints. Fatigue: cracks start where stress concentrates — the thread root (stress-concentration factor roughly 3.5–4.5), the first load-bearing thread, or the fillet under the head — and insufficient preload is the leading cited cause, because a loose joint lets the bolt feel the full cyclic load. Rolled threads, which cold-work the root into compressive residual stress, last roughly 2–3 times longer in fatigue than cut threads; and upgrading the grade helps far less than buyers expect because higher-strength steels are more notch-sensitive.
The other two families are environment-driven. Stress corrosion cracking combines tensile stress with a specific medium — chlorides against austenitic stainless above all — and both too little and too much preload can contribute. At elevated temperature, creep and stress relaxation permanently bleed preload out of the joint over time, which is why hot joints are re-checked. The fatigue numbers (endurance limits by grade and thread form) and the SCC environments are tabulated in the failure-modes knowledge guide.
Hydrogen embrittlement and the coating decision
Hydrogen embrittlement is a coating-process risk before it is a material property: during zinc, nickel, chromium or cadmium electroplating the fastener is the cathode, and atomic hydrogen generated at the surface is absorbed into the steel. Sensitivity rises with hardness — at roughly 1000 MPa tensile (about 32 HRC) and above, the risk is real, which is why the class 12.9 and A490 pages carry explicit coating constraints while class 8.8 does not.
The family-level rules: non-electrolytic zinc flake avoids the plating-bath hydrogen entirely and needs no post-coating bake, which is why it is the default above 1000 MPa; where electroplating is used on hardened parts, the relief bake must run promptly after plating and, per ASTM F1941, before passivation; and mechanical cleaning (shot blasting, brushing) replaces acid pickling with a zero-hydrogen step. Which coatings trap hydrogen versus let it escape, the bake sequencing traps and the failure-analysis limits are covered in the hydrogen-embrittlement knowledge guide.
Ordering & documentation
Documents
Shipments are backed by Mill Test Certificate (MTC), Dimensional Report, Salt Spray Test Report on request, with full batch traceability from raw material to finished product. Quality management follows the owner-confirmed compliance list: ISO 9001:2015, RoHS, REACH. Exact document sets are confirmed on the order.
Quotation
- The fastener family (Bolts) plus the standard designation from your drawing — DIN / ISO / JIS / ASTM / ANSI, or a drawing for custom parts.
- Size (diameter and length), thread type (metric or inch), property class or grade, and coating or finish.
- Quantity per size and your target delivery date.
- Destination country, and any required documents (for example a mill test certificate) so the quote includes them.
Sample & supply
Minimum order quantity is 1,000–10,000 pieces depending on size. Stock items run 3–7 days. High-strength and custom parts run 15–25 days. Quantities or variants outside the standard range are confirmed at quotation.
Storage & shipping
Parts are packed for export and shipped factory-direct to buyers in Europe, Asia, the Americas and the Middle East. Store fasteners dry and protected until installation, and keep coated parts in their packaging until use; specific packing and preservation requirements can be stated on the order and confirmed at quotation.
Available grades
Each F1554 grade has its own specification page — mechanical properties, ordering details and RFQ guidance per grade.
Choosing between grades? See the hex bolt grade comparison — Class 8.8 vs 10.9 vs 12.9 vs ASTM A307 / A325 / A490, side by side.
Frequently asked questions
Are DIN 933 and ISO 4017 hex bolts interchangeable?
Both designations cover fully threaded hex head bolts and both are in our quoted range, so orders arrive keyed to either designation. DIN and ISO editions differ in head and thread tolerances in the details, so the safe rule is to order exactly the designation your drawing calls out. If your drawing lists a designation we have not mentioned, send it with the RFQ and the quote will confirm matchability before production.
What is the minimum order quantity and lead time for bolts?
The minimum order quantity is 1,000–10,000 pieces depending on size. Stock items ship in 3–7 days; high-strength and custom parts in 15–25 days. Quantities, coatings or thread forms outside the standard range are confirmed at quotation against the current production schedule.
What should I include in a bolt RFQ to get a usable quote?
Send the standard designation (for example DIN 933 or ANSI/ASME B18.2.1), diameter and length, thread type (metric M, UNC/UNF or BSW/BSF), property class (8.8 / 10.9 / 12.9 or A2-70 / A4-80 stainless), coating, quantity per size, and destination country. A drawing or a sample also works — first-article inspection against it is part of the sample stage.
Related knowledge
- What Bolt Property Classes 8.8, 10.9 and 12.9 Encode — and When High Strength Stops Being the Right Choice
- Bolt Grade Selection: ISO 898-1 8.8/10.9/12.9 vs ASTM A307 and A325
- 8.8 vs 10.9 vs 12.9 Bolts: Strength, Hardness and Cost — What the Evidence Settles
- Calculating Bolt Preload and Clamp Force: Torque, Friction and Tightening Method
- How to Determine Tightening Torque and Choose a Tightening Method for a Bolted Joint
- Fastener Failure Modes: Which Fatigue, Creep and SCC Controls the Evidence Supports
- Hydrogen Embrittlement in High-Strength Bolts: Which Grades Need Controls, Which Coatings and Baking Schedules Are Acceptable, and What to Require Before the RFQ
Request a Quote
Get factory-direct pricing from the manufacturer.
What to include in your inquiry
- ✓ Standard and property class (e.g. DIN 912, ISO 4762, class 8.8) — or a drawing for custom parts.
- ✓ Sizes, lengths and thread type (metric or inch).
- ✓ Quantity per size and your target delivery date.
- ✓ Destination country, plus any coating or finish requirement.
- ✓ Any documents you need with the shipment (e.g. mill test certificate) so the quote includes them.
- ✓ Your inquiry goes straight to the factory team by email and gets a reply within 24 hours.
- ✓ Factory-direct pricing
- ✓ Standard and custom specifications
- ✓ Factory-direct export to buyers in Europe, Asia, the Americas and the Middle East
- ✓ Full fastener family support