
Threaded Insert Fitted Height (Metric Threads)
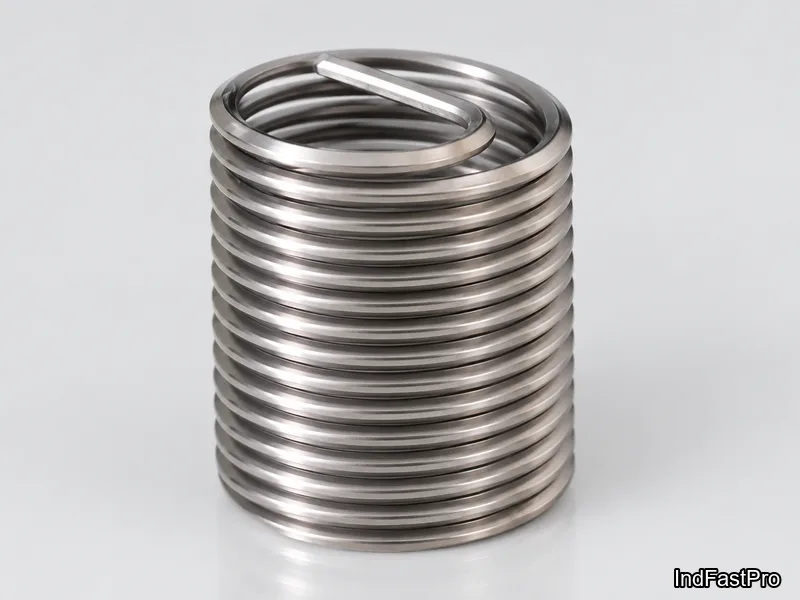
Installed insert fitted height per metric designation M2 through M45 — how far the installed insert stands for engagements from 0.5d to 3d, tabulated against the same drill and tap data grid as the drilling-depth chart.
Specifications
Fitted height is what the installed insert adds above or into the parent surface — the number you need when the insert's top coil must land flush with a face, sit below a gasket land, or leave a known bolt-engagement length for the mating screw. This chart tabulates it for metric threads M2 through M45: for each designation (coarse and the source's fine-pitch variants), the insert fitted height at engagements of 0.5d, 0.75d, 1d, 1.5d, 2d, 2.5d and 3d, alongside the shared drill bit diameter, drilled diameter limits and tap minimum outer diameter that the drilling-depth chart carries — the three metric insert pages share one machining grid and differ in their final column group, which is the source's own structure and makes the pages cross-checkable at a glance. Read it with the drilling-depth chart of this family: engagement chosen on the joint (driven by parent material and pull-out load), drilling depth from that chart's same engagement column, fitted height from this one — together they fix both sides of the parent surface. The same three verbatim print defects flagged on the drilling-depth chart appear here (the source grids are one), flagged identically rather than corrected. Insert length selection for a required fitted height is an RFQ line against the family's insert pages.
| Coverage | 57 metric thread rows, M2 through M45 — same designation ladder as the metric drilling-depth chart, shared machining grid |
|---|---|
| Chart column | Insert fitted height at 0.5d / 0.75d / 1d / 1.5d / 2d / 2.5d / 3d engagement (d = nominal thread diameter), mm as printed |
| Shared columns | Pitch; drill bit diameter; drilling diameter min./max.; tap minimum outer diameter — identical values across the three metric insert charts (cross-checked, 0 diffs) |
| Verbatim defects (flagged, not normalized) | M36x1.5 2d prints 49.3; M36 0.75d prints 13.8; M42 2.5d prints 9935 — read against row neighbours |
| Not tabulated | Insert length per diameter-class, insert material, flushness tolerance class — per RFQ |
| Nominal Diameter | Pitch (mm) | Drill Bit Diameter (mm) | Drilling Diameter | Tap | Insert Fitted | |||||||
|---|---|---|---|---|---|---|---|---|---|---|---|---|
| min. | max. | Min Outer Diameter | 0.5d | 0.75d | 1d | 1.5d | 2d | 2.5d | 3d | |||
| M2 | 0.4 | 2.1 | 2.09 | 2.18 | 2.52 | – | – | 1.6 | 2.6 | 3.6 | 4.6 | 5.6 |
| M2.5 | 0.45 | 2.6 | 2.60 | 2.70 | 3.08 | – | – | 2.1 | 3.3 | 4.6 | 5.8 | 7.1 |
| M3 | 0.5 | 3.2 | 3.11 | 3.22 | 3.65 | – | – | 2.5 | 4.0 | 5.5 | 7.0 | 8.5 |
| M3.5 | 0.6 | 3.7 | 3.63 | 3.76 | 4.28 | – | – | 2.9 | 4.7 | 6.4 | 8.2 | 9.9 |
| M4 | 0.7 | 4.2 | 4.15 | 4.29 | 4.91 | – | – | 3.3 | 5.3 | 7.3 | 9.3 | 11.3 |
| M5 | 0.8 | 5.2 | 5.17 | 5.33 | 6.04 | – | – | 4.2 | 6.7 | 9.2 | 11.7 | 14.2 |
| M6 | 1.0 | 6.3 | 6.22 | 6.41 | 7.30 | – | – | 5.0 | 8.0 | 11.0 | 14.0 | 17.0 |
| M7 | 1.0 | 7.3 | 7.22 | 7.41 | 8.30 | – | – | 6.0 | 9.5 | 13.0 | 16.5 | 20.0 |
| M8x1 | 1.0 | 8.3 | 8.22 | 8.41 | 9.30 | – | – | 7.0 | 11.0 | 15.0 | 19.0 | 23.0 |
| M8 | 1.25 | 8.4 | 8.27 | 8.48 | 9.62 | – | – | 6.8 | 10.8 | 14.8 | 18.8 | 22.8 |
| M9 | 1.25 | 9.4 | 9.27 | 9.48 | 10.62 | – | – | 7.8 | 12.3 | 16.8 | 21.3 | 25.8 |
| M10x1 | 1.0 | 10.25 | 10.22 | 10.41 | 11.30 | – | – | 9.0 | 14.0 | 19.0 | 24.0 | 29.0 |
| M10x1.25 | 1.25 | 10.4 | 10.27 | 10.48 | 11.62 | – | – | 8.8 | 13.8 | 18.8 | 23.8 | 28.8 |
| M10 | 1.5 | 10.5 | 10.32 | 10.56 | 11.95 | – | – | 8.5 | 13.5 | 18.5 | 23.5 | 28.5 |
| M11 | 1.5 | 11.5 | 11.32 | 11.56 | 12.95 | – | – | 9.5 | 15.0 | 20.5 | 26.0 | 31.5 |
| M12x1 | 1.0 | 12.3 | 12.22 | 12.41 | 13.30 | – | – | 11.0 | 17.0 | 23.0 | 29.0 | 35.0 |
| M12x1.25 | 1.25 | 12.4 | 12.27 | 12.48 | 13.62 | – | – | 10.8 | 16.8 | 22.8 | 28.8 | 34.8 |
| M12x1.5 | 1.5 | 12.5 | 12.32 | 12.56 | 13.95 | – | – | 10.5 | 16.5 | 22.5 | 28.5 | 34.5 |
| M12 | 1.75 | 12.5 | 12.38 | 12.64 | 14.27 | – | – | 10.3 | 16.3 | 22.3 | 28.3 | 34.3 |
| M14x1.25 | 1.25 | 14.4 | 14.27 | 14.48 | 15.62 | 5.8 | 9.3 | 12.8 | 19.8 | 26.8 | 33.8 | 40.8 |
| M14x1.5 | 1.5 | 14.5 | 14.32 | 14.56 | 15.95 | – | 9.0 | 12.5 | 19.5 | 26.5 | 33.5 | 40.5 |
| M14 | 2.0 | 14.5 | 14.43 | 14.73 | 16.60 | – | – | 12.0 | 19.0 | 26.0 | 33.0 | 40.0 |
| M16x1.5 | 1.5 | 16.5 | 16.32 | 16.56 | 17.95 | – | 10.5 | 14.5 | 22.5 | 30.5 | 38.5 | – |
| M16 | 2.0 | 16.5 | 16.43 | 16.73 | 18.60 | – | – | 14.0 | 22.0 | 30.0 | 38.0 | 46.0 |
| M18x1.5 | 1.5 | 18.5 | 18.32 | 18.56 | 19.95 | 7.5 | 12.0 | 16.5 | 25.5 | 34.5 | – | – |
| M18x2 | 2.0 | 18.5 | 18.43 | 18.73 | 20.60 | 7.0 | 11.5 | 16.0 | 25.0 | 34.0 | 43.0 | 52.0 |
| M18 | 2.5 | 18.75 | 18.54 | 18.90 | 21.25 | 6.5 | 11.0 | 15.5 | 24.5 | 33.5 | 42.5 | 51.5 |
| M20x1.5 | 1.5 | 20.5 | 20.32 | 20.56 | 21.95 | 8.5 | 13.5 | 18.5 | 28.5 | 38.5 | – | – |
| M20x2 | 2.0 | 20.5 | 20.43 | 20.73 | 22.60 | 8.0 | 13.0 | 18.0 | 28.0 | 38.0 | – | – |
| M20 | 2.5 | 20.75 | 20.54 | 20.90 | 23.25 | 7.5 | 12.5 | 17.5 | 27.5 | 37.5 | 47.5 | 57.5 |
| M22x1.5 | 1.5 | 22.5 | 22.32 | 22.56 | 23.95 | 9.5 | 15.0 | 20.5 | 31.5 | 42.5 | – | – |
| M22x2 | 2.0 | 22.5 | 22.43 | 22.73 | 24.60 | 9.0 | 14.5 | 20.0 | 31.0 | 42.0 | – | – |
| M22 | 2.5 | 22.75 | 22.54 | 22.90 | 25.25 | 8.5 | 14.0 | 19.5 | 30.5 | 41.5 | 52.2 | – |
| M24x1.5 | 1.5 | 24.5 | 24.32 | 24.56 | 25.95 | 10.5 | 16.5 | 22.5 | 34.5 | 46.5 | – | – |
| M24x2 | 2.0 | 24.5 | 24.43 | 24.73 | 26.60 | 10.0 | 16.0 | 22.0 | 34.0 | 46.0 | – | – |
| M24 | 3.0 | 24.75 | 24.65 | 25.05 | 27.90 | 9.0 | 15.0 | 21.0 | 33.0 | 45.0 | 57.0 | – |
| M26x1.5 | 1.5 | 26.5 | 26.32 | 26.56 | 27.95 | 11.5 | 18.0 | 24.5 | 37.5 | 50.5 | – | – |
| M27x1.5 | 1.5 | 27.5 | 27.32 | 27.56 | 28.95 | 12.0 | 18.8 | 25.5 | 39.0 | 52.5 | – | – |
| M27x2 | 2.0 | 27.5 | 27.43 | 27.73 | 29.60 | 11.5 | 18.3 | 25.0 | 38.5 | 52.0 | – | – |
| M27 | 3.0 | 27.75 | 27.65 | 28.05 | 30.90 | 10.5 | 17.3 | 24.0 | 37.5 | 51.0 | – | – |
| M28x1.5 | 1.5 | 28.5 | 28.32 | 28.56 | 29.95 | 12.5 | 19.5 | 26.5 | 40.5 | 54.5 | – | – |
| M30x1.5 | 1.5 | 30.5 | 30.22 | 30.56 | 31.95 | 13.5 | 21.0 | 28.5 | 43.5 | 58.5 | – | – |
| M30x2 | 2.0 | 30.5 | 30.43 | 30.73 | 32.60 | 13.0 | 20.5 | 28.0 | 43.0 | 58.0 | – | – |
| M30 | 3.5 | 31.0 | 30.76 | 31.21 | 34.55 | 11.5 | 19.0 | 26.5 | 41.5 | 56.5 | – | – |
| M33x2 | 2.0 | 33.5 | 33.43 | 33.73 | 35.60 | 14.5 | 22.8 | 31.0 | 47.5 | 64.0 | – | – |
| M33 | 3.5 | 34.0 | 33.76 | 34.21 | 37.55 | 13.0 | 21.3 | 29.5 | 46.0 | 62.5 | – | – |
| M34x1.5 | 1.5 | 34.5 | 34.32 | 34.56 | 35.95 | 15.5 | 24.0 | 32.5 | 49.5 | 66.5 | – | – |
| M36x1.5 | 1.5 | 36.5 | 36.32 | 36.56 | 37.95 | 16.5 | 25.5 | 34.5 | 52.5 | 70.5 | – | – |
| M36x2 | 2.0 | 36.5 | 36.43 | 36.73 | 38.60 | 16.0 | 25.0 | 34.0 | 52.0 | 70.0 | – | – |
| M36x3 | 3.0 | 37.0 | 36.65 | 37.05 | 39.90 | 15.0 | 24.0 | 33.0 | 51.0 | 69.0 | – | – |
| M36 | 4.0 | 37.0 | 36.87 | 37.34 | 41.20 | 14.0 | 23.0 | 32.0 | 50.0 | 68.0 | – | – |
| M39x3 | 3.0 | 40.0 | 39.65 | 40.05 | 42.90 | 16.5 | 26.3 | 36.0 | 55.5 | 75.0 | – | – |
| M39 | 4.0 | 40.0 | 39.87 | 40.34 | 44.20 | – | 25.3 | 35.0 | 54.5 | 74.0 | – | – |
| M42x3 | 3.0 | 43.0 | 42.65 | 43.05 | 45.90 | 18.0 | 28.5 | 39.0 | 60.0 | 81.0 | – | – |
| M42 | 4.5 | 43.0 | 42.98 | 43.50 | 47.85 | – | 27.0 | 37.5 | 58.5 | 79.5 | – | – |
| M45x3 | 3.0 | 46.0 | 45.65 | 46.05 | 48.90 | 19.5 | 30.8 | 42.0 | 64.5 | 87.0 | – | – |
| M45 | 4.5 | 46.0 | 45.98 | 46.50 | 50.85 | – | 29.5 | 40.5 | 63.0 | 85.5 | – | – |
- Row 49 (M36x1.5): M36x1.5 2d cell prints "49.3" on the collected page — carried verbatim, not normalized.
- Row 52 (M36): M36 0.75d cell prints "13.8" on the collected page — carried verbatim, not normalized (same source grid as the drilling-depth table).
- Row 56 (M42): M42 2.5d cell prints "9935" on the collected page — carried verbatim, not normalized.
Materials
- Fitted height is geometry, not material — but the engagement you choose to hit a fitted-height target depends on parent material strength. State the parent material and the required installed height on the RFQ and the insert length (in diameters) follows; supply across carbon steel, stainless A2/A4 and exotic alloys per the family pages
Ordering & documentation
Documents
Shipments are backed by Mill Test Certificate (MTC), Dimensional Report, Salt Spray Test Report on request, with full batch traceability from raw material to finished product. Quality management follows the owner-confirmed compliance list: ISO 9001:2015, RoHS, REACH. Exact document sets are confirmed on the order.
Quotation
- The fastener family (Threaded Insert Fitted Height (Metric Threads)) plus the standard designation from your drawing — DIN / ISO / JIS / ASTM / ANSI, or a drawing for custom parts.
- Size (diameter and length), thread type (metric or inch), property class or grade, and coating or finish.
- Quantity per size and your target delivery date.
- Destination country, and any required documents (for example a mill test certificate) so the quote includes them.
Sample & supply
Minimum order quantities and lead times for this family are confirmed at quotation — send your sizes, grades and quantities on the RFQ and the quote will carry a firm schedule. Sample availability is confirmed with the quotation.
Storage & shipping
Parts are packed for export and shipped factory-direct to buyers in Europe, Asia, the Americas and the Middle East. Store fasteners dry and protected until installation, and keep coated parts in their packaging until use; specific packing and preservation requirements can be stated on the order and confirmed at quotation.
Frequently asked questions
How do fitted height and drilling depth work together on a blind hole?
They fix the two sides of the parent surface. Suppose you need a 1d engagement of an M6 insert in an aluminum housing with the insert's top coil flush to the mounting face: the drilling-depth chart's M6 1d column gives how deep the hole is drilled (11.2 mm as printed, tap approach included), and this chart's M6 1d fitted height gives what the installed insert occupies from the face down — the difference is the parent material remaining under the insert, which is your check that the hole is neither through nor too shallow for the tap. Run the same pairing at any engagement: same row, same engagement column, one number from each chart. The three flagged defective cells break this pairing at M36x1.5 2d, M36 0.75d and M42 2.5d — interpolate those from neighbours on both charts and confirm on the drawing before machining.
Why do the three metric insert charts share their first columns?
Because the source builds them as one machining grid with a different final column group per question: drilling depth (how deep must I drill), insert fitted height (how far does the installed insert reach), and nominal length (what insert length the engagement needs). The machining data — pitch, drill bit, drilled-diameter limits, tap outer diameter — is a property of the tapped hole, identical whichever question you are answering. We verified the shared columns cell-for-cell across the three charts (zero differences) and carried the structure as printed rather than merging the pages, because the distinction matches how the shop uses them: the drill chart lives at the machine, the fitted-height chart at inspection, the nominal-length chart at ordering. It also gives you a free error check — if a drawing's numbers disagree with the shared columns, one of the three sources is wrong.
Request a Quote
Get factory-direct pricing from the manufacturer.
What to include in your inquiry
- ✓ Standard and property class (e.g. DIN 912, ISO 4762, class 8.8) — or a drawing for custom parts.
- ✓ Sizes, lengths and thread type (metric or inch).
- ✓ Quantity per size and your target delivery date.
- ✓ Destination country, plus any coating or finish requirement.
- ✓ Any documents you need with the shipment (e.g. mill test certificate) so the quote includes them.
- ✓ Your inquiry goes straight to the factory team by email and gets a reply within 24 hours.
- ✓ Factory-direct pricing
- ✓ Standard and custom specifications
- ✓ Factory-direct export to buyers in Europe, Asia, the Americas and the Middle East
- ✓ Full fastener family support