
External Inverted Retaining Rings
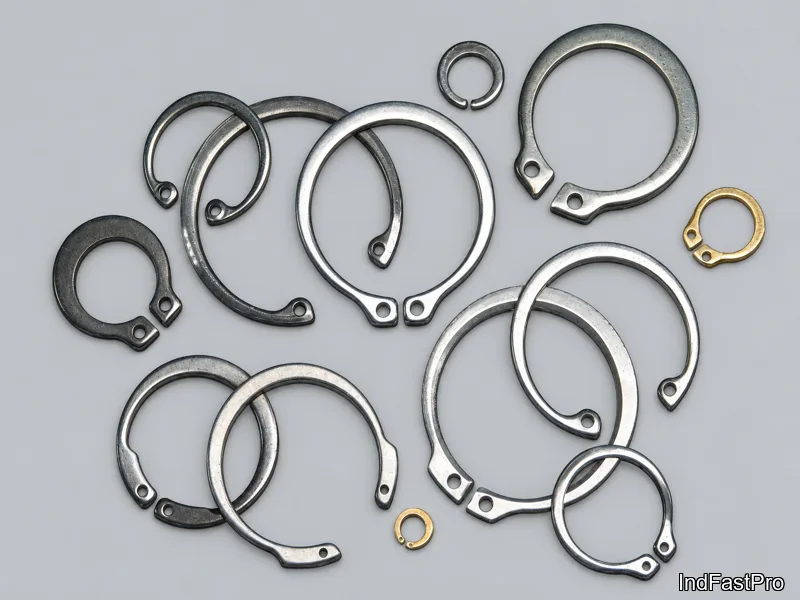
External inverted retaining rings — circlips whose lugs are inverted so the assembly sits flush and needs no groove clearance on the loaded face — with the collected 8-size table (rings 50 to 81): d1, s, d3, b, c, d5, d2, m, n, the source’s load columns and the plier tool designation.
Last updated: 2026-11
Specifications
An inverted external retaining ring is an external circlip turned lugs-inward: the installed ring presents a low, flush profile because the lug and plier clearance sit on the unloaded side. That makes it the choice where a conventional external ring’s protruding lugs would foul a mating part, a housing wall or a rotating member. The collected table lists rings 50 through 81 — 8 sizes — with d1, s, d3, b, c, d5, groove d2, m, n, the supplementary load columns (FN, FR, g, FRg, nabl, lbs) and the tool column (A0/A01 across the range). The collected page header prints "All measurements in millimeters (mm)", yet the value scale and the 2100-series-compatible ring numbering follow the imperial retaining-ring convention; every figure below is reproduced exactly as printed and the unit question should be confirmed at quotation.
| Type | External inverted retaining rings (collected table covers rings 50–81) |
|---|---|
| Working principle | External circlip with inverted lugs for a low flush installed profile; plier installation |
| Units note | Collected header prints millimeters while the value scale follows the imperial series convention — figures rendered as printed; confirm at quotation |
| Installation tooling | Source tool column prints A0 / A01 for every tabulated size |
| Row, ring 1 | ring 50 | d1 0.500 | s 0.035 +0.002/-0.002 | d3 0.461 +0.005/-0.010 | b 0.080 +0.004/-0.004 | c 0.041 +0.004/-0.004 | d5 0.042 +0.010/-0.002 | d2 0.468 +0.002/-0.002 | m 0.039 +0.003/-0.000 | n 0.048 | FN 280 | FR 1117 | g 0.032 | FRg 680 | nabl 40000 | lbs 1.000 | tool A0 / A01 |
| Row, ring 2 | ring 56 | d1 0.562 | s 0.035 +0.002/-0.002 | d3 0.521 +0.005/-0.010 | b 0.088 +0.004/-0.004 | c 0.043 +0.004/-0.004 | d5 0.042 +0.010/-0.002 | d2 0.530 +0.002/-0.002 | m 0.039 +0.003/-0.000 | n 0.048 | FN 320 | FR 1269 | g 0.036 | FRg 680 | nabl 35000 | lbs 1.400 | tool A0 / A01 |
| Row, ring 3 | ring 59 | d1 0.594 | s 0.035 +0.002/-0.002 | d3 0.550 +0.005/-0.010 | b 0.092 +0.004/-0.004 | c 0.046 +0.004/-0.004 | d5 0.042 +0.010/-0.002 | d2 0.559 +0.003/-0.003 | m 0.039 +0.003/-0.000 | n 0.052 | FN 370 | FR 1320 | g 0.037 | FRg 680 | nabl 32000 | lbs 1.600 | tool A0 / A01 |
| Row, ring 4 | ring 62 | d1 0.625 | s 0.035 +0.002/-0.002 | d3 0.579 +0.005/-0.010 | b 0.096 +0.004/-0.004 | c 0.048 +0.004/-0.004 | d5 0.042 +0.010/-0.002 | d2 0.588 +0.003/-0.003 | m 0.039 +0.003/-0.000 | n 0.055 | FN 400 | FR 1421 | g 0.039 | FRg 680 | nabl 30000 | lbs 1.600 | tool A0 / A01 |
| Row, ring 5 | ring 68 | d1 0.688 | s 0.042 +0.002/-0.002 | d3 0.635 +0.005/-0.010 | b 0.104 +0.005/-0.005 | c 0.052 +0.005/-0.005 | d5 0.042 +0.010/-0.002 | d2 0.646 +0.003/-0.003 | m 0.046 +0.003/-0.000 | n 0.063 | FN 500 | FR 2335 | g 0.042 | FRg 1000 | nabl 28000 | lbs 2.500 | tool A0 / A01 |
| Row, ring 6 | ring 75 | d1 0.750 | s 0.042 +0.002/-0.002 | d3 0.693 +0.005/-0.010 | b 0.112 +0.005/-0.005 | c 0.056 +0.005/-0.005 | d5 0.042 +0.010/-0.002 | d2 0.704 +0.003/-0.003 | m 0.046 +0.003/-0.000 | n 0.069 | FN 600 | FR 2538 | g 0.045 | FRg 1000 | nabl 26500 | lbs 2.800 | tool A0 / A01 |
| Row, ring 7 | ring 78 | d1 0.781 | s 0.042 +0.002/-0.002 | d3 0.722 +0.005/-0.010 | b 0.116 +0.005/-0.005 | c 0.057 +0.005/-0.005 | d5 0.042 +0.010/-0.002 | d2 0.733 +0.003/-0.003 | m 0.046 +0.003/-0.000 | n 0.072 | FN 650 | FR 2639 | g 0.046 | FRg 1000 | nabl 25500 | lbs 3.100 | tool A0 / A01 |
| Row, ring 8 | ring 81 | d1 0.812 | s 0.042 +0.002/-0.002 | d3 0.751 +0.005/-0.010 | b 0.120 +0.005/-0.005 | c 0.060 +0.005/-0.005 | d5 0.050 +0.010/-0.002 | d2 0.762 +0.003/-0.003 | m 0.046 +0.003/-0.000 | n 0.075 | FN 700 | FR 2690 | g 0.048 | FRg 1000 | nabl 24500 | lbs 3.300 | tool A0 / A01 |
| Materials / finish | Not printed by the collected specification — per RFQ |
| MOQ / lead time | Not owner-confirmed for this family — confirmed at quotation |
- Unit conflict (source-level, verified against the collected page): the source header prints "All measurements in millimeters (mm)" while every value follows the imperial retaining-ring convention — the 2100-series-compatible ring numbering, the decimal-inch value scale and the supplementary load columns match the inch-series ring tables elsewhere in the same source programme. All figures are reproduced exactly as printed with no conversion; treat the dimensional columns as inch values and confirm units at quotation.
Materials
- Not printed by the collected specification — per RFQ
Ordering & documentation
Documents
Shipments are backed by Mill Test Certificate (MTC), Dimensional Report, Salt Spray Test Report on request, with full batch traceability from raw material to finished product. Quality management follows the owner-confirmed compliance list: ISO 9001:2015, RoHS, REACH. Exact document sets are confirmed on the order.
Quotation
- The fastener family (External Inverted Retaining Rings) plus the standard designation from your drawing — DIN / ISO / JIS / ASTM / ANSI, or a drawing for custom parts.
- Size (diameter and length), thread type (metric or inch), property class or grade, and coating or finish.
- Quantity per size and your target delivery date.
- Destination country, and any required documents (for example a mill test certificate) so the quote includes them.
Sample & supply
Minimum order quantities and lead times for this family are confirmed at quotation — send your sizes, grades and quantities on the RFQ and the quote will carry a firm schedule. Sample availability is confirmed with the quotation.
Storage & shipping
Parts are packed for export and shipped factory-direct to buyers in Europe, Asia, the Americas and the Middle East. Store fasteners dry and protected until installation, and keep coated parts in their packaging until use; specific packing and preservation requirements can be stated on the order and confirmed at quotation.
Frequently asked questions
When does the inverted profile matter?
When anything sits close to the ring. A conventional external ring’s lugs and the plier nose clearance stand proud of the shaft; next to a shoulder, a seal, or inside a housing bore those protrusions foul. The inverted ring turns the lugs toward the shaft so the installed height drops and the loaded face runs flush — the geometry the collected table tabulates (c and d5 columns) is what buys that clearance. Check the mating envelope on your drawing against the d3/b/c figures before choosing it over a standard 2100-series ring.
Request a Quote
Get factory-direct pricing from the manufacturer.
What to include in your inquiry
- ✓ Standard and property class (e.g. DIN 912, ISO 4762, class 8.8) — or a drawing for custom parts.
- ✓ Sizes, lengths and thread type (metric or inch).
- ✓ Quantity per size and your target delivery date.
- ✓ Destination country, plus any coating or finish requirement.
- ✓ Any documents you need with the shipment (e.g. mill test certificate) so the quote includes them.
- ✓ Your inquiry goes straight to the factory team by email and gets a reply within 24 hours.
- ✓ Factory-direct pricing
- ✓ Standard and custom specifications
- ✓ Factory-direct export to buyers in Europe, Asia, the Americas and the Middle East
- ✓ Full fastener family support