
Heavy Duty External Retaining Rings (Series 2160–5160)
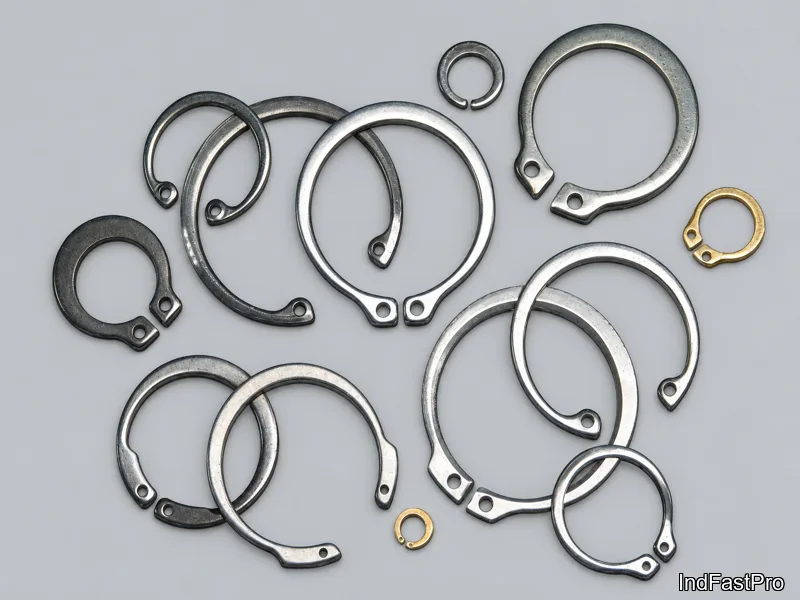
Heavy-duty external retaining rings for shafts, series 2160–5160 — thickened circlips for high thrust loads — with the collected 16-size table (rings 50 to 200, including two 193 rows as printed): d1, s, d3, a, b, c, d5, d2, m, n, the source’s load columns and the per-size plier tool designation.
Last updated: 2026-11
Specifications
Heavy-duty external retaining rings are external circlips with a deliberately thickened section: where a standard ring’s groove would shear or the ring would stretch under high thrust, the 2160–5160 series takes a deeper, wider groove and returns proportionally higher load capacity. The collected table lists rings 50 through 200 — 16 rows, with the source printing two distinct 193 rows (d1 1.938 and 1.969) reproduced verbatim — carrying the full geometry set d1, s, d3, a, b, c, d5, groove d2, m, n, the supplementary load columns (FN, FR, g, FRg, nabl, lbs) and a plier tool designation column (A0/A01, A1/A11, A2/A21, A3/A31 by size band). The collected page header prints "All measurements in millimeters (mm)", yet the value scale and the 2160–5160 series numbering follow the imperial retaining-ring convention; every figure below is reproduced exactly as printed and the unit question should be confirmed at quotation.
| Standard / series | Heavy duty external retaining rings, series 2160–5160 (collected table covers rings 50–200) |
|---|---|
| Working principle | Thickened-section external circlip axially into a deeper groove; sized for high thrust loads |
| Units note | Collected header prints millimeters while the value scale follows the imperial series convention — figures rendered as printed; confirm at quotation |
| Installation tooling | Source tool column by size band: rings 50–81 A0/A01, 75–112 A1/A11, 118–156 A2/A21, 193–200 A3/A31 (as printed per row) |
| Row, ring 1 | ring 50 | d1 0.500 | s 0.047 +0.002/-0.002 | d3 0.460 +0.005/-0.010 | a 0.120 +0.004/-0.004 | b 0.090 +0.005/-0.005 | c 0.050 +0.005/-0.005 | d5 0.050 +0.010/-0.002 | d2 0.468 +0.001/-0.002 | m 0.056 +0.004/-0.000 | n 0.048 | FN 1100 | FR 3959 | g 0.058 | FRg 650 | nabl 65000 | lbs 1.600 | tool A0 / A01 |
| Row, ring 2 | ring 62 | d1 0.625 | s 0.049 +0.002/-0.002 | d3 0.575 +0.005/-0.010 | a 0.130 +0.004/-0.004 | b 0.106 +0.005/-0.005 | c 0.059 +0.005/-0.005 | d5 0.050 +0.010/-0.002 | d2 0.588 +0.001/-0.003 | m 0.056 +0.004/-0.000 | n 0.057 | FN 1600 | FR 4872 | g 0.062 | FRg 750 | nabl 49000 | lbs 2.300 | tool A0 / A01 |
| Row, ring 3 | ring 75 | d1 0.750 | s 0.078 +0.003/-0.003 | d3 0.689 +0.005/-0.010 | a 0.180 +0.005/-0.005 | b 0.127 +0.006/-0.006 | c 0.077 +0.006/-0.006 | d5 0.078 +0.015/-0.002 | d2 0.704 +0.001/-0.003 | m 0.086 +0.005/-0.000 | n 0.069 | FN 2400 | FR 9135 | g 0.074 | FRg 2500 | nabl 40500 | lbs 5.600 | tool A1 / A11 |
| Row, ring 4 | ring 98 | d1 1.000 | s 0.078 +0.003/-0.003 | d3 0.906 +0.005/-0.010 | a 0.181 +0.006/-0.006 | b 0.181 +0.006/-0.006 | c 0.084 +0.006/-0.006 | d5 0.098 +0.000/-0.008 | d2 0.938 +0.001/-0.003 | m 0.086 +0.005/-0.000 | n 0.093 | FN 4000 | FR 11673 | g 0.083 | FRg 2500 | nabl 30000 | lbs 7.800 | tool A1 / A11 |
| Row, ring 5 | ring 106 | d1 1.062 | s 0.093 +0.003/-0.003 | d3 0.978 +0.010/-0.015 | a 0.181 +0.006/-0.006 | b 0.181 +0.006/-0.006 | c 0.090 +0.007/-0.007 | d5 0.093 +0.015/-0.002 | d2 0.998 +0.002/-0.004 | m 0.103 +0.005/-0.000 | n 0.096 | FN 4800 | FR 15225 | g 0.088 | FRg 4000 | nabl 27000 | lbs 11.500 | tool A1 / A11 |
| Row, ring 6 | ring 112 | d1 1.125 | s 0.093 +0.003/-0.003 | d3 1.036 +0.010/-0.015 | a 0.181 +0.006/-0.006 | b 0.181 +0.006/-0.006 | c 0.095 +0.007/-0.007 | d5 0.093 +0.015/-0.002 | d2 1.059 +0.002/-0.004 | m 0.103 +0.005/-0.000 | n 0.099 | FN 5200 | FR 16240 | g 0.093 | FRg 4000 | nabl 26000 | lbs 12.500 | tool A1 / A11 |
| Row, ring 7 | ring 118 | d1 1.181 | s 0.093 +0.003/-0.003 | d3 1.087 +0.010/-0.015 | a 0.213 +0.006/-0.006 | b 0.213 +0.006/-0.006 | c 0.098 +0.007/-0.007 | d5 0.108 +0.000/-0.010 | d2 1.111 +0.002/-0.004 | m 0.103 +0.005/-0.000 | n 0.105 | FN 5600 | FR 16748 | g 0.093 | FRg 4000 | nabl 24000 | lbs 13.500 | tool A2 / A21 |
| Row, ring 8 | ring 125 | d1 1.250 | s 0.093 +0.003/-0.003 | d3 1.150 +0.010/-0.015 | a 0.213 +0.006/-0.006 | b 0.213 +0.006/-0.006 | c 0.103 +0.007/-0.007 | d5 0.108 +0.000/-0.010 | d2 1.174 +0.002/-0.004 | m 0.103 +0.005/-0.000 | n 0.114 | FN 6500 | FR 17763 | g 0.093 | FRg 4000 | nabl 23000 | lbs 14.900 | tool A2 / A21 |
| Row, ring 9 | ring 131 | d1 1.312 | s 0.093 +0.003/-0.003 | d3 1.208 +0.010/-0.015 | a 0.213 +0.006/-0.006 | b 0.213 +0.006/-0.006 | c 0.106 +0.007/-0.007 | d5 0.108 +0.000/-0.010 | d2 1.234 +0.002/-0.004 | m 0.103 +0.005/-0.000 | n 0.117 | FN 7400 | FR 18270 | g 0.107 | FRg 4000 | nabl 21500 | lbs 1.600 | tool A2 / A21 |
| Row, ring 10 | ring 137 | d1 1.375 | s 0.093 +0.003/-0.003 | d3 1.268 +0.010/-0.015 | a 0.213 +0.006/-0.006 | b 0.213 +0.006/-0.006 | c 0.110 +0.007/-0.007 | d5 0.108 +0.000/-0.010 | d2 1.291 +0.002/-0.004 | m 0.103 +0.005/-0.000 | n 0.126 | FN 8200 | FR 19793 | g 0.107 | FRg 4000 | nabl 20500 | lbs 17.800 | tool A2 / A21 |
| Row, ring 11 | ring 150 | d1 1.500 | s 0.109 +0.003/-0.003 | d3 1.380 +0.010/-0.015 | a 0.213 +0.006/-0.006 | b 0.213 +0.006/-0.006 | c 0.096 +0.008/-0.008 | d5 0.108 +0.000/-0.010 | d2 1.406 +0.002/-0.004 | m 0.120 +0.005/-0.000 | n 0.141 | FN 10000 | FR 24868 | g 0.107 | FRg 5000 | nabl 18500 | lbs 17.000 | tool A2 / A21 |
| Row, ring 12 | ring 156 | d1 1.562 | s 0.109 +0.003/-0.003 | d3 1.437 +0.013/-0.020 | a 0.213 +0.006/-0.006 | b 0.213 +0.006/-0.006 | c 0.098 +0.008/-0.008 | d5 0.108 +0.000/-0.010 | d2 1.468 +0.003/-0.004 | m 0.120 +0.005/-0.000 | n 0.141 | FN 10400 | FR 26390 | g 0.107 | FRg 5000 | nabl 17000 | lbs 31.000 | tool A2 / A21 |
| Row, ring 13 | ring 175 | d1 1.750 | s 0.109 +0.003/-0.003 | d3 1.608 +0.013/-0.020 | a 0.213 +0.006/-0.006 | b 0.213 +0.006/-0.006 | c 0.106 +0.008/-0.008 | d5 0.108 +0.000/-0.010 | d2 1.650 +0.003/-0.004 | m 0.120 +0.005/-0.000 | n 0.150 | FN 12400 | FR 29435 | g 0.107 | FRg 5000 | nabl 15500 | lbs 33.400 | tool A2 / A21 |
| Row, ring 14 | ring 193 | d1 1.938 | s 0.125 +0.004/-0.004 | d3 1.782 +0.013/-0.020 | a 0.295 +0.008/-0.008 | b 0.295 +0.008/-0.008 | c 0.154 +0.008/-0.008 | d5 0.125 +0.015/-0.002 | d2 1.826 +0.003/-0.004 | m 0.139 +0.006/-0.000 | n 0.168 | FN 15300 | FR 37555 | g 0.128 | FRg 6000 | nabl 14300 | lbs 48.000 | tool A3 / A31 |
| Row, ring 15 | ring 193 | d1 1.969 | s 0.125 +0.004/-0.004 | d3 1.782 +0.013/-0.020 | a 0.295 +0.008/-0.008 | b 0.295 +0.008/-0.008 | c 0.154 +0.008/-0.008 | d5 0.125 +0.015/-0.002 | d2 1.850 +0.003/-0.004 | m 0.139 +0.006/-0.000 | n 0.180 | FN 15300 | FR 37555 | g 0.128 | FRg 6000 | nabl 14100 | lbs 48.000 | tool A3 / A31 |
| Row, ring 16 | ring 200 | d1 2.000 | s 0.125 +0.004/-0.004 | d3 1.840 +0.013/-0.020 | a 0.295 +0.008/-0.008 | b 0.295 +0.008/-0.008 | c 0.160 +0.008/-0.008 | d5 0.125 +0.015/-0.002 | d2 1.880 +0.003/-0.004 | m 0.139 +0.006/-0.000 | n 0.180 | FN 17000 | FR 38570 | g 0.128 | FRg 6000 | nabl 14000 | lbs 50.600 | tool A3 / A31 |
| Materials / finish | Not printed by the collected specification — per RFQ |
| MOQ / lead time | Not owner-confirmed for this family — confirmed at quotation |
- Unit conflict (source-level, verified against the collected page): the source header prints "All measurements in millimeters (mm)" while every value follows the imperial retaining-ring convention — the 2160–5160 series numbering, the decimal-inch value scale and the per-1000-piece "lbs" column match the inch-series ring tables elsewhere in the same source programme. All figures are reproduced exactly as printed with no conversion; treat the dimensional columns as inch values and confirm units at quotation.
Materials
- Not printed by the collected specification — per RFQ
Ordering & documentation
Documents
Shipments are backed by Mill Test Certificate (MTC), Dimensional Report, Salt Spray Test Report on request, with full batch traceability from raw material to finished product. Quality management follows the owner-confirmed compliance list: ISO 9001:2015, RoHS, REACH. Exact document sets are confirmed on the order.
Quotation
- The fastener family (Heavy Duty External Retaining Rings (Series 2160–5160)) plus the standard designation from your drawing — DIN / ISO / JIS / ASTM / ANSI, or a drawing for custom parts.
- Size (diameter and length), thread type (metric or inch), property class or grade, and coating or finish.
- Quantity per size and your target delivery date.
- Destination country, and any required documents (for example a mill test certificate) so the quote includes them.
Sample & supply
Minimum order quantities and lead times for this family are confirmed at quotation — send your sizes, grades and quantities on the RFQ and the quote will carry a firm schedule. Sample availability is confirmed with the quotation.
Storage & shipping
Parts are packed for export and shipped factory-direct to buyers in Europe, Asia, the Americas and the Middle East. Store fasteners dry and protected until installation, and keep coated parts in their packaging until use; specific packing and preservation requirements can be stated on the order and confirmed at quotation.
Frequently asked questions
How does the heavy-duty series differ from the inch 2100–5100 external rings on this site?
Section thickness and groove demand. At the same shaft size the 2160–5160 ring is markedly thicker (for example ring 50 lists s 0.047 against the lighter series’ thinner section), so it needs a deeper groove cut (d3, a, b, c all grow accordingly) but returns the higher thrust capacity the load columns tabulate. Use the standard series where space is tight and loads are light; step up to this series when the thrust calculation exceeds it. The collected rows for ring 193 are printed twice by the source (d1 1.938 and 1.969) — both are reproduced and the intended row should be confirmed at quotation.
Request a Quote
Get factory-direct pricing from the manufacturer.
What to include in your inquiry
- ✓ Standard and property class (e.g. DIN 912, ISO 4762, class 8.8) — or a drawing for custom parts.
- ✓ Sizes, lengths and thread type (metric or inch).
- ✓ Quantity per size and your target delivery date.
- ✓ Destination country, plus any coating or finish requirement.
- ✓ Any documents you need with the shipment (e.g. mill test certificate) so the quote includes them.
- ✓ Your inquiry goes straight to the factory team by email and gets a reply within 24 hours.
- ✓ Factory-direct pricing
- ✓ Standard and custom specifications
- ✓ Factory-direct export to buyers in Europe, Asia, the Americas and the Middle East
- ✓ Full fastener family support