
Aerospace Solid Rivets (MS / AN / NAS Series)
Aerospace solid rivets in the MIL-spec series — MS20426/MS20427 countersunk, MS20435/AN430 round, AN441/AN442 flat, AN455/AN456 brazier, MS20470/MS20613 universal and NAS508/1097/1198/1199 — with the collected head-style dimension grid across body diameters 1/16–3/8 in, plus the material and head-marking cross-reference and the suggested drill data.
Last updated: 2026-11
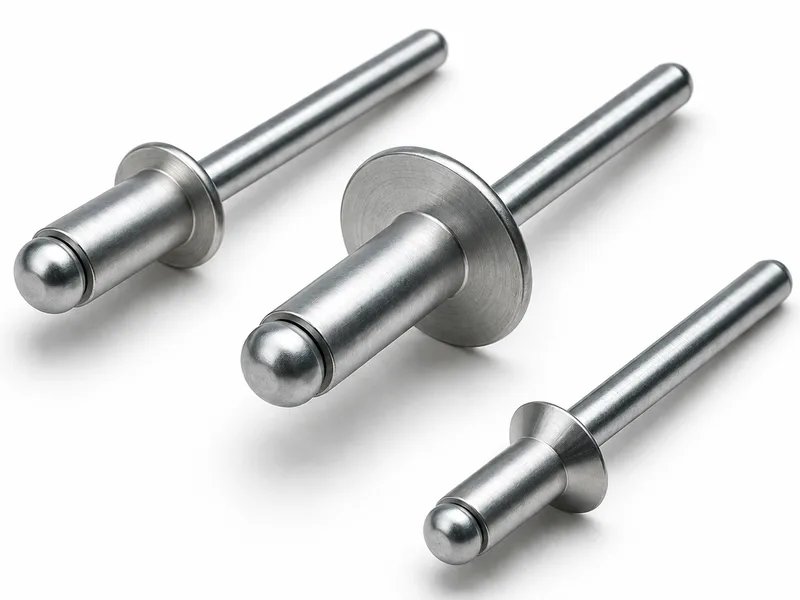
Specifications
Aerospace solid rivets are the commercial series' evidence-backed cousins: the same driven-fastener principle, but every head style is pinned to a government standard — MS (military standard), AN (Air Force/Navy) or NAS (National Aerospace) — so a drawing callout buys a fully defined head geometry, and the driven head's markings identify the alloy without a test. The collected grid tabulates each series across body diameters 1/16 to 3/8 in, three dimensions per series: A (body diameter, min/max), B (head diameter) and C (head height). The series map to the same head families as the commercial grid — MS20426 and MS20427 are the 100° countersunk flush rivets (the latter with the four-decimal tolerance pair the grid prints), AN430 and MS20435 the round heads, AN441/AN442 flat, AN455/AN456 the brazier and modified brazier heads, and MS20470/MS20613/MS20615 the universal heads that dominate airframe skin work. Beyond the geometry, two tables make this series buildable: the material cross-reference — 2117-T4 aluminium (the workhorse, dimple-marked), 2024-T4 (double dash), 5056 (raised cross, for magnesium pairing), Monel, Inconel, A286 and the rest, each mapped to its designation per head style — and the setting data: suggested clinch allowance, work-hole diameter and drill size per body diameter (a number 51 drill at 1/16 up to a W drill at 3/8). Read A/B/C for tooling, the marking table for alloy verification after driving, and the drill row for hole prep; quote shear strength per material at RFQ, as the source does not tabulate it.
| Pattern | Driven solid rivets to MIL-spec series — 15 specification families in the collected grid: MS20426/20427 (100° countersunk), MS20435/AN430 (round), AN441/AN442 (flat), AN455/AN456 (brazier / modified brazier), MS20470/MS20613/MS20615 (universal), AN123151–135100 (universal and 100° countersunk ranges), AN125401–125700 (universal), NAS508/1097/1198/1199 |
|---|---|
| Size range | Body diameters 1/16 – 3/8 in, eight columns; series coverage varies — NAS508/NAS1198 to 1/4, NAS1097 from 3/32 to 1/4, NAS1199 to 1/4 (ragged in the source, verbatim) |
| Tabulated geometry | Per series and size: A body dia. (min/max), B head dia., C head height — REF./MAX. qualifiers verbatim; MS20427 and NAS1199 print four-decimal B pairs |
| Setting data | Suggested clinch allowance F (.062–.375), suggested work-hole diameter (.067–.386) and suggested drill size (51, 40, 30, 20, 11, F, P, W) per body diameter |
| Materials | Alloy identified by driven-head marking per the collected cross-reference: 1100-F (no mark), 2117-T4 (dimple), 5056-H32 (raised cross), 2017-T4 (raised dot), 2024-T4 (double dash), 2219/7050/45Cb/347/Inconel/A286 and steel/copper/brass/stainless/Monel — per-series designations tabulated; shear ratings per RFQ |
| Specification & Head Style | Dimension | 1/16 | 3/32 | 1/8 | 5/32 | 3/16 | 1/4 | 5/16 | 3/8 |
|---|---|---|---|---|---|---|---|---|---|
| MS20426 100° countersunk | A — body dia. | .061/.065 | .093/.097 | .124/.128 | .155/.159 | .186/.190 | .249/.253 | .311/.315 | .374/.378 |
| MS20426 100° countersunk | B — head dia. | .110/.118 | .175/.183 | .221/.229 | .282/.290 | .349/.357 | .472/.480 | .560/.568 | .690/.698 |
| MS20426 100° countersunk | C — head height | .022 REF. | .036 REF. | .042 REF. | .055 REF. | .070 REF. | .095 REF. | .106 REF. | .134 REF. |
| MS20427 100° countersunk | A — body dia. | .061/.065 | .093/.097 | .124/.128 | .155/.159 | .186/.190 | .249/.253 | .311/.315 | .374/.378 |
| MS20427 100° countersunk | B — head dia. | .0898/.1346 | .1548/.1900 | .2006/.2360 | .2566/.2976 | .3234/.3654 | .4412/.4890 | .5288/.5772 | .6586/.7074 |
| MS20427 100° countersunk | C — head height | .0317 MAX. | .0418 MAX. | .0483 MAX. | .0614 MAX. | .0769 MAX. | .1034 MAX. | .1147 MAX. | .1436 MAX. |
| AN430 round head | A — body dia. | .061/.065 | .093/.097 | .124/.1285 | .155/.160 | .186/.191 | .249/.254 | .311/.316 | .374/.379 |
| AN430 round head | B — head dia. | .119/.131 | .178/.196 | .250/.262 | .296/.328 | .356/.394 | .475/.525 | .594/.656 | .713/.787 |
| AN430 round head | C — head height | .042/.052 | .065/.075 | .089/.099 | .112/.122 | .134/.148 | .179/.197 | .222/.246 | .267/.295 |
| MS20435 round head | A — body dia. | .059/.066 | .090/.097 | .121/.129 | .152/.160 | .183/.192 | .245/.254 | .305/.317 | .365/.380 |
| MS20435 round head | B — head dia. | .109 | .166 | .219 | .273 | .327 | .438 | .546 | .656 |
| MS20435 round head | C — head height | .047 | .071 | .094 | .117 | .140 | .188 | .234 | .281 |
| AN441 flat head | A — body dia. | .059/.066 | .090/.097 | .121/.129 | .152/.160 | .183/.192 | .245/.254 | .305/.317 | .365/.380 |
| AN441 flat head | B — head dia. | .126 | .190 | .250 | .312 | .374 | .500 | .624 | .750 |
| AN441 flat head | C — head height | .021 | .032 | .042 | .052 | .062 | .083 | .104 | .125 |
| AN442 flat head | A — body dia. | .061/.065 | .093/.097 | .124/.1285 | .155/.160 | .186/.191 | .249/.254 | .311/.316 | .374/.379 |
| AN442 flat head | B — head dia. | .119/.131 | .178/.196 | .238/.262 | .296/.328 | .356/.394 | .475/.525 | .594/.656 | .713/.787 |
| AN442 flat head | C — head height | .020/.030 | .033/.043 | .045/.055 | .057/.067 | .070/.080 | .095/.105 | .120/.130 | .143/.157 |
| AN455 brazier head | A — body dia. | .061/.065 | .093/.097 | .124/.1285 | .155/.160 | .186/.191 | .249/.254 | .311/.316 | .374/.379 |
| AN455 brazier head | B — head dia. | .148/.164 | .222/.246 | .296/.328 | .371/.411 | .446/.492 | .594/.656 | .742/.820 | .890/.984 |
| AN455 brazier head | C — head height | .026/.036 | .042/.052 | .057/.067 | .073/.083 | .089/.099 | .119/.131 | .148/.164 | .178/.196 |
| AN456 modified brazier head | A — body dia. | .061/.065 | .093/.097 | .124/.1285 | .155/.160 | .186/.191 | .249/.254 | .311/.316 | .374/.379 |
| AN456 modified brazier head | B — head dia. | .106/.126 | .146/.166 | .225/.245 | .302/.322 | .380/.400 | .458/.478 | .613/.637 | .766/.796 |
| AN456 modified brazier head | C — head height | .020/.030 | .026/.036 | .042/.052 | .058/.068 | .073/.083 | .089/.099 | .120/.130 | .151/.161 |
| MS20470 universal head | A — body dia. | .061/.065 | .093/.097 | .124/.128 | .155/.159 | .186/.190 | .249/.253 | .311/.315 | .374/.378 |
| MS20470 universal head | B — head dia. | .119/.131 | .178/.196 | .238/.262 | .296/.328 | .356/.394 | .475/.525 | .594/.656 | .713/.787 |
| MS20470 universal head | C — head height | .027/.037 | .040/.050 | .054/.064 | .067/.077 | .080/.090 | .107/.117 | .133/.143 | .161/.171 |
| MS20613 universal head | A — body dia. | .061/.065 | .093/.097 | .124/.128 | .155/.160 | .186/.191 | .249/.254 | .311/.316 | .374/.379 |
| MS20613 universal head | B — head dia. | .119/.131 | .178/.196 | .238/.262 | .296/.328 | .356/.394 | .475/.525 | .594/.656 | .713/.787 |
| MS20613 universal head | C — head height | .027/.037 | .040/.050 | .054/.064 | .067/.077 | .080/.090 | .107/.117 | .133/.143 | .161/.171 |
| MS20615 universal head | A — body dia. | .061/.065 | .093/.097 | .124/.128 | .155/.160 | .186/.191 | .249/.254 | .311/.316 | .374/.379 |
| MS20615 universal head | B — head dia. | .119/.131 | .178/.196 | .238/.262 | .296/.328 | .356/.394 | .475/.525 | .594/.656 | .713/.787 |
| MS20615 universal head | C — head height | .027/.037 | .040/.050 | .054/.064 | .067/.077 | .080/.090 | .107/.117 | .133/.143 | .161/.171 |
| AN123151–AN123450 universal head | A — body dia. | .061/.063 | .093/.095 | .123/.126 | .154/.157 | .186/.189 | .248/.252 | .310/.314 | .373/.377 |
| AN123151–AN123450 universal head | B — head dia. | .119/.131 | .179/.197 | .238/.262 | .296/.328 | .356/.394 | .475/.525 | .594/.656 | .713/.787 |
| AN123151–AN123450 universal head | C — head height | .027/.037 | .040/.050 | .054/.064 | .067/.077 | .080/.090 | .107/.117 | .133/.143 | .161/.171 |
| AN123451–AN135100 100° countersunk | A — body dia. | .061/.063 | .093/.095 | .123/.126 | .154/.157 | .186/.189 | .248/.252 | .310/.314 | .373/377 |
| AN123451–AN135100 100° countersunk | B — head dia. | .099/.107 | .164/.172 | .210/.218 | .272/.280 | .337/.347 | .460/.470 | .548/.558 | .678/.688 |
| AN123451–AN135100 100° countersunk | C — head height | .019/.023 | .033/.037 | .039/.043 | .052/.056 | .067/.071 | .092/.096 | .103/.107 | .131/.135 |
| AN125401–AN125700 universal head | A — body dia. | .061/.065 | .093/.097 | .124/.128 | .155/.160 | .186/.191 | .249/.254 | .311/.316 | .374/.379 |
| AN125401–AN125700 universal head | B — head dia. | .119/.131 | .178/.196 | .238/.262 | .296/.328 | .356/.394 | .475/.525 | .594/.656 | .713/.787 |
| AN125401–AN125700 universal head | C — head height | .027/.037 | .040/.050 | .054/.064 | .067/.077 | .080/.090 | .107/.117 | .133/.143 | .161/.171 |
| NAS508 universal head | A — body dia. | .061/.065 | .093/.097 | .124/.128 | .155/.160 | .186/.191 | .249/.254 | ||
| NAS508 universal head | B — head dia. | .119/.131 | .178/.196 | .238/.262 | .296/.328 | .356/.394 | .475/.525 | ||
| NAS508 universal head | C — head height | .027/.037 | .040/.050 | .054/.064 | .067/.077 | .080/.090 | .107/.117 | ||
| NAS1097 100° flush shear | A — body dia. | .093/.097 | .124/.127 | .155/.158 | .186/.189 | .249/.252 | |||
| NAS1097 100° flush shear | B — head dia. | .1263/.1478 | .1742/.1957 | .2254/.2469 | .2824/.3016 | .3756/.3948 | |||
| NAS1097 100° flush shear | C — head height | .021 REF. | .0286 REF. | .0372 REF. | .046 REF. | .060 REF. | |||
| NAS1198 universal head | A — body dia. | .061/.065 | .093/.097 | .124/.128 | .155/.160 | .186/.191 | .249/.254 | ||
| NAS1198 universal head | B — head dia. | .119/.131 | .178/.196 | .238/.262 | .296/.328 | .356/.394 | .475/.525 | ||
| NAS1198 universal head | C — head height | .027/.037 | .040/.050 | .054/.064 | .067/.077 | .080/.090 | .107/.117 | ||
| NAS1199 100° countersunk | A — body dia. | .061/.065 | .093/.097 | .124/.128 | .155/.160 | 186/.190 | .249/.254 | ||
| NAS1199 100° countersunk | B — head dia. | .0898/.1346 | .1548/.1900 | .2006/.2360 | .2566/.2976 | .3234/.3654 | .4412/.4890 | ||
| NAS1199 100° countersunk | C — head height | .0317 MAX. | .0418 MAX. | .0483 MAX. | .0614 MAX. | .0769 MAX. | .1034 MAX. |
- Row 4 (MS20427 100° countersunk): MS20427 prints four-decimal min/max head-diameter pairs against the two-decimal pairs of every other series — reproduced verbatim.
- Row 37 (AN123451–AN135100 100° countersunk): The AN123451 3/8 cell prints ".373/377" in the source (missing decimal point on the max value) — reproduced verbatim.
- Row 46 (NAS1097 100° flush shear): NAS508, NAS1097, NAS1198 and NAS1199 are tabulated to fewer body diameters in the source (NAS508/NAS1198 to 1/4; NAS1097 from 3/32 and to 1/4; NAS1199 to 1/4) — trailing columns omitted verbatim as the source leaves them blank.
- Row 52 (NAS1199 100° countersunk): The NAS1199 3/16 A cell prints "186/.190" in the source (missing leading decimal point) — reproduced verbatim.
| Body Dia. | 1/16 | 3/32 | 1/8 | 5/32 | 3/16 | 1/4 | 5/16 | 3/8 |
|---|---|---|---|---|---|---|---|---|
| "F" suggested clinch allowance | .062 | .094 | .125 | .156 | .187 | .250 | .312 | .375 |
| Suggested work-hole diameter | .067 | .098 | .129 | .161 | .191 | .257 | .323 | .386 |
| Suggested drill size | 51 | 40 | 30 | 20 | 11 | F | P | W |
- Row 3 (Suggested drill size): Drill sizes are number/letter drill designations (51, 40, 30, 20, 11, F, P, W) — verbatim from the source.
| Material & Head Marking | Universal Head | 100º Countersunk | Round Head | Flat Head | Brazier Head | Modified Brazier Head |
|---|---|---|---|---|---|---|
| 1100-F aluminum — no head mark | MS20470A | MS20426A | AN430A | AN442A | AN455A | AN456A |
| 2117-T4 aluminum — dimple | MS20470AD | MS20426AD | AN430AD | AN442AD | AN455AD | AN456AD |
| 5056-H32 aluminum — raised cross | MS20470B | MS20426B | AN430B | AN442B | AN455B | AN456B |
| 2017-T4 aluminum — raised dot | MS20470D | MS20426D | AN430D | AN442D | AN455D | AN456D |
| 2024-T4 aluminum — raised double dash | MS20470DD | MS20426DD | AN430DD | AN442DD | AN455DD | AN456DD |
| 2219-T81 aluminum — indented square | MS20470K | MS20426K | ||||
| 7050-T73 aluminum — indented ring | MS20470E | MS20426E | ||||
| 45Cb titanium — indented diamond | MS20470T | MS20426T | ||||
| 2219-T62 aluminum — indented triangle | MS20470J | MS20426J | ||||
| Carbon steel — head mark varies | MS20613_P / AN125551–AN125700 | MS20427 | MS20435 | AN441 | ||
| Copper — no head mark | MS20615_CU | MS20427C | MS20435C | AN441C | ||
| Brass — no head mark | MS20615_B | MS20427B | MS20435B | AN441B | ||
| 300-series stainless — head mark varies | MS20613_C / AN125401–AN125550 | MS20427F / AN124951–AN125100 | MS20435F | AN441F | ||
| Monel — head mark varies | MS20615_M / NAS508 | MS20427M | MS20435M | AN441M | ||
| Inconel — no head mark | AN123301–AN123450 | AN123601–AN123750 | ||||
| 347 stainless — no head mark | AN123151–AN123300 | AN123451–AN123600 | ||||
| A286 high-temp stainless — raised dot | NAS1198 | NAS1199 |
Materials
- Alloy selection follows the collected material/head-marking cross-reference; 2117-T4 aluminium (dimple mark) is the general-purpose airframe alloy, 5056-H32 for magnesium-bearing assemblies, Monel/Inconel/A286 for elevated temperature or corrosion-critical joints. State the substrate materials and service temperature with the RFQ; shear allowables are quoted per alloy against the applicable MIL-handbook, not from this page
Ordering & documentation
Documents
Shipments are backed by Mill Test Certificate (MTC), Dimensional Report, Salt Spray Test Report on request, with full batch traceability from raw material to finished product. Quality management follows the owner-confirmed compliance list: ISO 9001:2015, RoHS, REACH. Exact document sets are confirmed on the order.
Quotation
- The fastener family (Aerospace Solid Rivets (MS / AN / NAS Series)) plus the standard designation from your drawing — DIN / ISO / JIS / ASTM / ANSI, or a drawing for custom parts.
- Size (diameter and length), thread type (metric or inch), property class or grade, and coating or finish.
- Quantity per size and your target delivery date.
- Destination country, and any required documents (for example a mill test certificate) so the quote includes them.
Sample & supply
Minimum order quantity is 10,000–50,000 pieces depending on size. Standard production run 10–20 days. Quantities or variants outside the standard range are confirmed at quotation.
Storage & shipping
Parts are packed for export and shipped factory-direct to buyers in Europe, Asia, the Americas and the Middle East. Store fasteners dry and protected until installation, and keep coated parts in their packaging until use; specific packing and preservation requirements can be stated on the order and confirmed at quotation.
Frequently asked questions
Which series do I quote, and how do the countersunk, round, universal and brazier variants differ in the grid?
Quote the designation the drawing carries — that is the point of the MIL-spec system; the grid is how you verify a callout and size the tooling. Where you are choosing: the universal head (MS20470 family) is the default for skins worked with a bucking bar — its double-radius profile is aerodynamically clean and the head is strong relative to its height; the 100° countersunk family (MS20426/20427, NAS1097 flush shear, NAS1199) sits flush in a 100° sink for airflow surfaces — note the grid gives those two MS series different head-height treatments (REF. versus MAX.) and NAS1097 is explicitly the shear-grade flush rivet, not a load-bearing substitute; round (AN430/MS20435) and brazier (AN455/AN456) where a wide, shallow bearing head spreads the load on thin or soft sheet; flat (AN441/AN442) where a low flat head is tolerable under a fairing. Watch the size coverage — NAS1097 starts at 3/32 and NAS508/NAS1198 stop at 1/4 — and note the grid's quirks honestly: the AN123451 series 3/8 cell prints ".373/377" and the NAS1199 3/16 cell "186/.190" exactly as the source does. After driving, the head-marking table verifies the alloy without destroying the joint: a dimple means 2117-T4, a raised dot 2017-T4, a double dash 2024-T4.
What drilling and setting data does the grid carry, and what is still per RFQ?
The foot rows of the collected grid are the hole-prep and setting data, per body diameter: suggested work-hole diameter (.067 at 1/16 rising to .386 at 3/8), suggested drill size (number drills 51/40/30/20/11 at the small sizes, letter drills F/P/W at 1/4 and up) and suggested clinch allowance (.062–.375) — the grip-plus-F length rule that also governs the commercial series. Drill to the suggested work-hole, not to the rivet diameter: the clearance is what lets the shank fill the hole without scoring it, and the drill-size row converts the decimal to the bit actually in the drawer. What the source does not tabulate, and stays RFQ territory: shear and tensile allowables per alloy (quote against the applicable MIL-handbook value for the material and temper), heat treatment state, and any process specifications the joint must be installed under (bucking-bar technique, squeeze-rivet qualification). The material table tells you which designations exist per head style — for example the exotic alloys (2219, 7050, 45Cb titanium, Inconel, A286) are tabulated only in the universal and countersunk families — so a brazier head in Inconel is not a part the collected source offers; check the table before committing a callout.
What is the MOQ and lead time for these rivets?
The minimum order quantity is 10,000–50,000 pieces depending on size. Standard production runs 10–20 days. Common sizes in these series are widely stocked; confirm the exact schedule against quantity and size mix at quotation.
Request a Quote
Get factory-direct pricing from the manufacturer.
What to include in your inquiry
- ✓ Standard and property class (e.g. DIN 912, ISO 4762, class 8.8) — or a drawing for custom parts.
- ✓ Sizes, lengths and thread type (metric or inch).
- ✓ Quantity per size and your target delivery date.
- ✓ Destination country, plus any coating or finish requirement.
- ✓ Any documents you need with the shipment (e.g. mill test certificate) so the quote includes them.
- ✓ Your inquiry goes straight to the factory team by email and gets a reply within 24 hours.
- ✓ Factory-direct pricing
- ✓ Standard and custom specifications
- ✓ Factory-direct export to buyers in Europe, Asia, the Americas and the Middle East
- ✓ Full fastener family support