
Solid Rivet Head Dimensions by Head Type
Cold-driven solid rivet head geometry per head type across two shank ladders — snap, universal, 60° countersunk/raised countersunk, 90° countersunk and flat heads, shank 1 - 39 mm with diameter tolerances — the head-type comparison behind riveted-joint design and legacy structural work.
Last updated: 2026-11
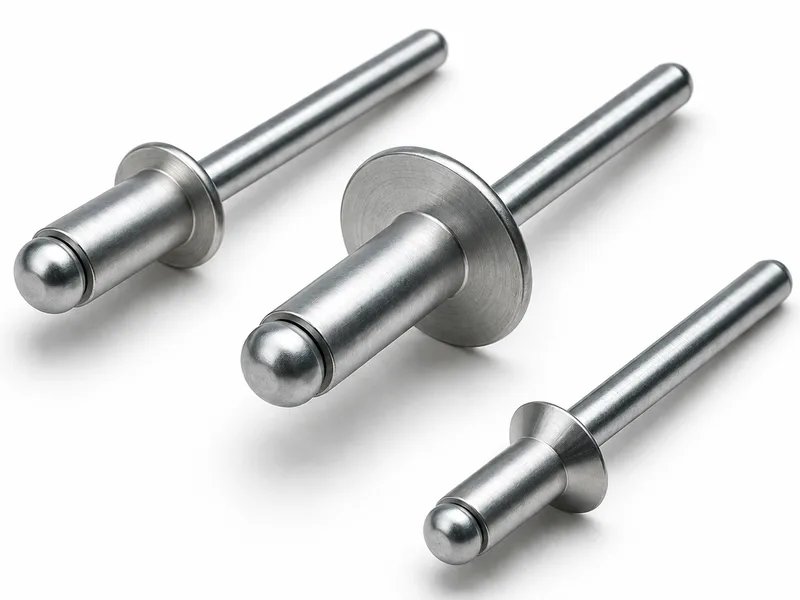
Specifications
Solid rivets are specified by their head as much as their shank: the head decides the joint's profile, bearing and drive behavior. This collected page tabulates the head geometry per head type in two shank ladders. The large ladder (shank 14 - 39 mm) compares 60° countersunk & raised countersunk (nominal dia D and raised height W: shank 20 → D 30 / W 4,0), snap head (D and depth K: shank 20 → D 32 / K 13) and universal head (D and K, plus the R and r radii ladder: shank 20 → R 60 / r 12,0) — with per-size shank diameter tolerances (+/- 0,43 at 14-18 rising to +/- 0,62 at 27-39, decimal commas as printed). The small ladder (shank 1 - 16 mm) adds the 90° countersunk and flat head columns to the same head set, tolerances from +/- 0,07 at the 1-1,6 mm shanks to +/- 0,14 at 12-16 (shank 3: 90° csk D 6, snap D 5,3 / K 1,8, universal D 6 / K 1,2, R 9,0 / r 1,8, flat D 6 / K 0,9). Carried verbatim with flags: the large ladder prints the nominal "24" twice (with different head dims — customarily the second would be 26, but the source prints 24; flagged, not corrected), the small ladder mixes decimal comma and point once ("12.3" at shank 7), and the flat head column stops at shank 10 with blank cells above. The existing per-head solid-rivet pages (DIN 660/661/674 series in this family) carry the standard-specific ladders; this page is the head-type comparison across the family. Materials, shear strengths and length ladders are not tabulated — per RFQ.
| Large ladder | Shank 14 - 39 mm: 60° csk & raised csk (D, W), snap head (D, K), universal head (D, K, R, r); tol +/- 0,43 - +/- 0,62 |
|---|---|
| Small ladder | Shank 1 - 16 mm: 90° csk, snap, universal, flat head (D, K per head) + universal R/r; tol +/- 0,07 - +/- 0,14 |
| Example, shank 20 | 60° csk D 30 / W 4,0; snap D 32 / K 13; universal D 40 / K 8,0 / R 60 / r 12,0 |
| Example, shank 3 | 90° csk D 6; snap D 5,3 / K 1,8; universal D 6 / K 1,2 / R 9,0 / r 1,8; flat D 6 / K 0,9 |
| Notation | mm, decimal commas (one decimal-point cell flagged); blank cells = not tabulated by the source |
| Not tabulated | Materials, shear/tear strengths, length ladders, hole preparation — per RFQ (state joint stack and load at quotation) |
| Nom Shank dia | Dia Tol | 60 Deg Csk & Raised Csk | Snap Hd | Universal Hd | |||||
|---|---|---|---|---|---|---|---|---|---|
| Nom dia | Raise Ht | Nom dia | Nom Depth | Nom dia | Nom Depth | Rad | Rad | ||
| D | W | D | K | D | K | R | r | ||
| 14 | +/- 0,43 | 21 | 2,8 | 22 | 9 | 28 | 5,6 | 42 | 8,4 |
| 16 | +/- 0,43 | 24 | 3,2 | 25 | 10 | 32 | 6,4 | 48 | 9,6 |
| 18 | +/- 0,43 | 27 | 3,6 | 28 | 11,5 | 36 | 7,2 | 54 | 11,0 |
| 20 | +/- 0,52 | 30 | 4,0 | 32 | 13 | 40 | 8,0 | 60 | 12,0 |
| 24 | +/- 0,52 | 33 | 4,4 | 36 | 14 | 44 | 8,8 | 66 | 13,0 |
| 24 | +/- 0,52 | 36 | 4,8 | 40 | 16 | 48 | 9,6 | 72 | 14,0 |
| 27 | +/- 0,62 | 40 | 5,4 | 43 | 17 | 54 | 10,8 | 81 | 16,0 |
| 30 | +/- 0,62 | 45 | 6,0 | 48 | 19 | 60 | 12,0 | 90 | 18,0 |
| 33 | +/- 0,62 | 50 | 6,6 | 53 | 21 | 66 | 13,2 | 99 | 20 |
| 36 | +/- 0,62 | 55 | 7,2 | 58 | 23 | 72 | 14,4 | 108 | 22 |
| 39 | +/- 0,62 | 59 | 7,8 | 62 | 25 | 78 | 15,6 | 117 | 23 |
- Row 5 (18): nominal shank dia prints "24" twice (rows 24 and 24 with different head dims — the second is customarily 26, but the source prints 24) — carried verbatim, flagged not corrected
| Nominal Shank dia | Dia Tol | 90 Deg Csk | Snap Hd | Universal Hd | Flat Head | |||||
|---|---|---|---|---|---|---|---|---|---|---|
| Nom dia | Nom dia | Nom Depth | Nom dia | Nom Depth | Rad | Rad | Nom dia | Nom Depth | ||
| D | D | K | D | K | R | r | D | K | ||
| 1 | +/- 0,07 | 2 | 1,8 | 0,6 | 2 | 0,4 | 3,0 | 0,6 | 2 | 0,25 |
| 1,2 | +/- 0,07 | 2,4 | 2,1 | 0,7 | 2,4 | 0,5 | 3,6 | 0,7 | 2,4 | 0,3 |
| 1,6 | +/- 0,07 | 3,2 | 2,8 | 1,0 | 3,2 | 0,6 | 4,8 | 1,0 | 3,2 | 0,4 |
| 2,0 | +/- 0,07 | 4 | 3,5 | 1,2 | 4 | 0,8 | 6,0 | 1,2 | 4 | 0,6 |
| 2,5 | +/- 0,07 | 5 | 4,4 | 1,5 | 5 | 1 | 7,5 | 1,5 | 5 | 0,8 |
| 3 | +/- 0,07 | 6 | 5,3 | 1,8 | 6 | 1,2 | 9,0 | 1,8 | 6 | 0,9 |
| 3,5 | +/- 0,09 | 7 | 6,1 | 2,1 | 7 | 1,4 | 10,5 | 2,1 | 7 | 1,0 |
| 4 | +/- 0,09 | 8 | 7 | 2,4 | 8 | 1,6 | 12 | 2,4 | 8 | 1,3 |
| 5 | +/- 0,09 | 10 | 8,8 | 3,0 | 10 | 2,0 | 15 | 3,0 | 9 | 1,5 |
| 6 | +/- 0,09 | 12 | 10,5 | 3,6 | 12 | 2,4 | 18 | 3,6 | 10 | 1,8 |
| 7 | +/- 0,11 | 14 | 12.3 | 4,2 | 14 | 2,8 | 21 | 4,2 | 14 | 2,0 |
| 8 | +/- 0,11 | 16 | 14 | 4,8 | 16 | 3,2 | 24 | 4,8 | 16 | 2,5 |
| 10 | +/- 0,11 | 20 | 18 | 6,0 | 20 | 4,0 | 30 | 6,0 | 20 | |
| 12 | +/- 0,14 | 24 | 21 | 7,2 | 24 | 4,8 | 36 | 7,2 | ||
| 14 | +/- 0,14 | 25 | 8,4 | 28 | 5,6 | 42 | 8,4 | |||
| 16 | +/- 0,14 | 28 | 9,6 | 32 | 6,4 | 48 | 9,6 |
- Row 12 (6): snap head dia prints "12.3" with a decimal point amid the decimal-comma convention — as printed
- Row 14 (8): flat head D prints "20" with K blank at shank 10; flat head columns blank from shank 12 up — values not tabulated by the source, carried verbatim
Materials
- Solid rivet material follows the joint: soft rivet steel for structural work, aluminium alloys where weight or corrosion leads, brass and copper for electrical and heritage work — driven cold in the small sizes and hot in the large. RFQ with shank size, head type, material and joint stack; where the head sits in a flow or aerodynamic surface, name the countersink angle from this table explicitly
Ordering & documentation
Documents
Shipments are backed by Mill Test Certificate (MTC), Dimensional Report, Salt Spray Test Report on request, with full batch traceability from raw material to finished product. Quality management follows the owner-confirmed compliance list: ISO 9001:2015, RoHS, REACH. Exact document sets are confirmed on the order.
Quotation
- The fastener family (Solid Rivet Head Dimensions by Head Type) plus the standard designation from your drawing — DIN / ISO / JIS / ASTM / ANSI, or a drawing for custom parts.
- Size (diameter and length), thread type (metric or inch), property class or grade, and coating or finish.
- Quantity per size and your target delivery date.
- Destination country, and any required documents (for example a mill test certificate) so the quote includes them.
Sample & supply
Minimum order quantity is 10,000–50,000 pieces depending on size. Standard production run 10–20 days. Quantities or variants outside the standard range are confirmed at quotation.
Storage & shipping
Parts are packed for export and shipped factory-direct to buyers in Europe, Asia, the Americas and the Middle East. Store fasteners dry and protected until installation, and keep coated parts in their packaging until use; specific packing and preservation requirements can be stated on the order and confirmed at quotation.
Frequently asked questions
How do I choose between the head types on this table for a riveted joint?
The table is the geometry, the joint picks the head. Snap (round) head is the default for strength and hand-setting — largest depth K, so the biggest head-to-shank bearing and the most metal to close. Countersunk heads (60° and 90° on this ladder) buy a flush surface at the cost of head depth: the countersink eats into the sheet thickness, so they want thicker plates or a lower-clamp application — the raised-countersunk column (W) is the compromise when flush is needed but the sheet is thin. Universal head is the aerospace-heritage profile — a flattened round with radiused edges (the R/r columns) that sits between snap and countersunk in protrusion and carries the fatigue-friendly blend radii. Flat head is the thin-sheet option, which is why its ladder stops at shank 10 on the collected page. Practical check before ordering: verify the sheet stack supports the head depth K plus the countersink angle you pick — the columns are tabulated per size here precisely so that check happens off the table, not off the shelf.
Request a Quote
Get factory-direct pricing from the manufacturer.
What to include in your inquiry
- ✓ Standard and property class (e.g. DIN 912, ISO 4762, class 8.8) — or a drawing for custom parts.
- ✓ Sizes, lengths and thread type (metric or inch).
- ✓ Quantity per size and your target delivery date.
- ✓ Destination country, plus any coating or finish requirement.
- ✓ Any documents you need with the shipment (e.g. mill test certificate) so the quote includes them.
- ✓ Your inquiry goes straight to the factory team by email and gets a reply within 24 hours.
- ✓ Factory-direct pricing
- ✓ Standard and custom specifications
- ✓ Factory-direct export to buyers in Europe, Asia, the Americas and the Middle East
- ✓ Full fastener family support