
ASME B18.8.2 Hardened Ground Machine Dowel Pins (Inch Series, Standard and Oversize)
ASME B18.8.2 hardened ground machine dowel pins, inch series 1/16 – 1 in — precision press-fit locating pins in standard series (basic 0.0002 in over nominal) and oversize series (basic 0.001 in over nominal), with the collected per-size table: pin diameter limits, point diameter, crown height and crown radius.
Last updated: 2026-11
Specifications
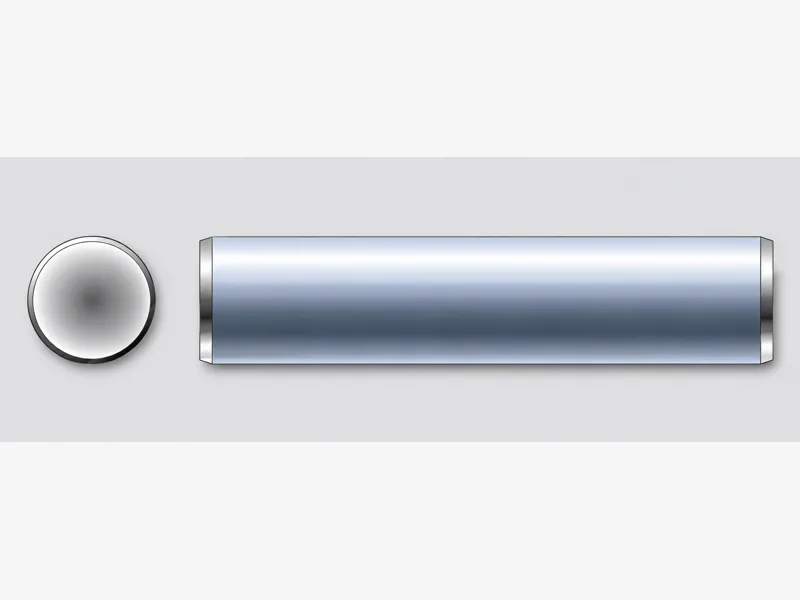
The ASME B18.8.2 hardened ground machine dowel pin is the inch-system counterpart of the metric locating pins in this catalog: a through-hardened, precision-ground cylindrical pin with crowned ends, pressed into reamed holes to locate mating parts exactly and repeatably — jig fixtures, die sets, machine assemblies where a bolted joint needs something to hold position while the bolts hold clamp. What makes B18.8.2 worth reading closely is the two-series structure the collected table carries for every size 1/16 through 1 in. The standard series has a basic diameter 0.0002 in over nominal — the value for initial installation, pressed into a hole reamed to nominal. The oversize series is 0.001 in over nominal — a replacement pin: when a dowel hole has worn or a first press fit went loose, the oversize pin restores interference without reaming the hole up a full nominal step. Both series print Basic/Max./Min. diameter limits per size, and the crowned-end geometry follows: point diameter B, crown height C and crown radius R, the rounded end that self-starts a misaligned press and lets the pin drive out without belling the bore mouth. The source also prints a preferred length x size availability matrix whose markers did not survive text collection (see the table note); lengths are ordered separately. Hardness grade and finish are not tabulated by the collected specification — per RFQ.
| Standard | ASME B18.8.2-2000 — taper pins, dowel pins, straight pins, grooved pins and spring pins, inch series (machine dowel pin: hardened, ground, crowned-end press-fit locating pin) |
|---|---|
| Size range | Nominal 1/16 – 1 in, fifteen sizes (1/16, 5/64, 3/32 … 1); one geometry row per size |
| Two series | Standard Series — basic 0.0002 in over nominal, for initial installation; Oversize Series — basic 0.001 in over nominal, for replacement use; each printed Basic/Max./Min. per size (e.g. 1/4 in: 0.2502/0.2503/0.2501 standard, 0.2510/0.2511/0.2509 oversize) |
| Tabulated end geometry | Per size: point dia. B (max/min), crown height C, crown radius R — the crowned end that self-starts the press and drives out without damaging the bore |
| Fit / material / finish | Hole preparation (ream to nominal for standard series) follows the series intent; hardness and finish not tabulated by the collected specification — per RFQ |
| Nominal Size | Nominal Pin Dia. | Pin Dia. (A) Standard Series Basic | Pin Dia. (A) Standard Series Max. | Pin Dia. (A) Standard Series Min. | Pin Dia. (A) Oversize Series Basic | Pin Dia. (A) Oversize Series Max. | Pin Dia. (A) Oversize Series Min. | Point Dia. (B) Max. | Point Dia. (B) Min. | Crown Height (C) | Crown Radius (R) |
|---|---|---|---|---|---|---|---|---|---|---|---|
| 1/16 | 0.0625 | 0.0627 | 0.0628 | 0.0626 | 0.0635 | 0.0636 | 0.0634 | 0.058 | 0.048 | 0.020 | 0.008 |
| 5/64 | 0.0781 | 0.0783 | 0.0784 | 0.0782 | 0.0791 | 0.0792 | 0.0790 | 0.074 | 0.064 | 0.026 | 0.010 |
| 3/32 | 0.0938 | 0.0940 | 0.0941 | 0.0939 | 0.0948 | 0.0949 | 0.0947 | 0.089 | 0.079 | 0.031 | 0.012 |
| 1/8 | 0.1250 | 0.1252 | 0.1253 | 0.1251 | 0.1260 | 0.1261 | 0.1259 | 0.120 | 0.110 | 0.041 | 0.016 |
| 5/32 | 0.1562 | 0.1564 | 0.1565 | 0.1563 | 0.1572 | 0.1573 | 0.1571 | 0.150 | 0.140 | 0.052 | 0.020 |
| 3/16 | 0.1875 | 0.1877 | 0.1878 | 0.1876 | 0.1885 | 0.1886 | 0.1884 | 0.180 | 0.170 | 0.062 | 0.023 |
| 1/4 | 0.2500 | 0.2502 | 0.2503 | 0.2501 | 0.2510 | 0.2511 | 0.2509 | 0.240 | 0.230 | 0.083 | 0.031 |
| 5/16 | 0.3125 | 0.3127 | 0.3128 | 0.3126 | 0.3135 | 0.3136 | 0.3134 | 0.302 | 0.290 | 0.104 | 0.039 |
| 3/8 | 0.3750 | 0.3752 | 0.3753 | 0.3751 | 0.3760 | 0.3761 | 0.3759 | 0.365 | 0.350 | 0.125 | 0.047 |
| 7/16 | 0.4375 | 0.4377 | 0.4378 | 0.4376 | 0.4385 | 0.4386 | 0.4384 | 0.424 | 0.409 | 0.146 | 0.055 |
| 1/2 | 0.5000 | 0.5002 | 0.5003 | 0.5001 | 0.5010 | 0.5011 | 0.5009 | 0.486 | 0.471 | 0.167 | 0.063 |
| 5/8 | 0.6250 | 0.6252 | 0.6253 | 0.6251 | 0.6260 | 0.6261 | 0.6259 | 0.611 | 0.595 | 0.208 | 0.078 |
| 3/4 | 0.7500 | 0.7502 | 0.7503 | 0.7501 | 0.7510 | 0.7511 | 0.7509 | 0.735 | 0.715 | 0.250 | 0.094 |
| 7/8 | 0.8750 | 0.8752 | 0.8753 | 0.8751 | 0.8760 | 0.8761 | 0.8759 | 0.860 | 0.840 | 0.293 | 0.109 |
| 1 | 1.0000 | 1.0002 | 1.0003 | 1.0001 | 1.0010 | 1.0011 | 1.0009 | 0.980 | 0.960 | 0.333 | 0.125 |
- Row 8 (5/16): The source repeats the full column-header block mid-table (between the 1/4 and 5/16 rows); the duplicate header is not reproduced as data here.
| Nominal Pin Size | Suggested Hole Dia., Standard Series — Max. | Suggested Hole Dia., Standard Series — Min. | Single Shear Load, Carbon or Alloy Steel (calculated, lbf) |
|---|---|---|---|
| 1/16 | 0.0625 | 0.0620 | 400 |
| 3/32 | 0.0937 | 0.0932 | 900 |
| 1/8 | 0.1250 | 0.1245 | 1600 |
| 3/16 | 0.1875 | 0.1870 | 3600 |
| 1/4 | 0.2500 | 0.2495 | 6400 |
| 5/16 | 0.3125 | 0.3120 | 10000 |
| 3/8 | 0.3750 | 0.3745 | 14350 |
| 7/16 | 0.4375 | 0.4370 | 19550 |
| 1/2 | 0.5000 | 0.4995 | 25500 |
| 5/8 | 0.6250 | 0.6245 | 39900 |
| 3/4 | 0.7500 | 0.7495 | 57000 |
| 7/8 | 0.8750 | 0.8745 | 78000 |
| 1 | 1.0000 | 0.9995 | 102000 |
- Row 1 (1/16): Values come from a per-size calculator, not a static table; every selection was queried across the full range. Composite cells ("1/16 / inch", "Max / 0.0625", "400 / lbf"); units and labels are split out into columns here without altering any value.
- Row 1 (1/16): The shear-load column is the site's own calculated figure ([Calculated] in the source header), carried verbatim; it is not from ASME B18.8.2 and no test basis is stated on the page.
Materials
- Material, hardness and finish specified per RFQ — through-hardened steel is the class default, but state hardness and finish at quotation
Ordering & documentation
Documents
Shipments are backed by Mill Test Certificate (MTC), Dimensional Report, Salt Spray Test Report on request, with full batch traceability from raw material to finished product. Quality management follows the owner-confirmed compliance list: ISO 9001:2015, RoHS, REACH. Exact document sets are confirmed on the order.
Quotation
- The fastener family (ASME B18.8.2 Hardened Ground Machine Dowel Pins (Inch Series, Standard and Oversize)) plus the standard designation from your drawing — DIN / ISO / JIS / ASTM / ANSI, or a drawing for custom parts.
- Size (diameter and length), thread type (metric or inch), property class or grade, and coating or finish.
- Quantity per size and your target delivery date.
- Destination country, and any required documents (for example a mill test certificate) so the quote includes them.
Sample & supply
Minimum order quantities and lead times for this family are confirmed at quotation — send your sizes, grades and quantities on the RFQ and the quote will carry a firm schedule. Sample availability is confirmed with the quotation.
Storage & shipping
Parts are packed for export and shipped factory-direct to buyers in Europe, Asia, the Americas and the Middle East. Store fasteners dry and protected until installation, and keep coated parts in their packaging until use; specific packing and preservation requirements can be stated on the order and confirmed at quotation.
Frequently asked questions
When do I reach for the oversize series instead of reaming up to the next nominal dowel?
When the hole is worn or the first fit went loose and you want to keep the drawing's nominal position. Dowel pins locate by interference: the standard series is 0.0002 in over nominal so a hole reamed to nominal grips it. If an assembly is serviced — pins driven out repeatedly, or a joint that worked loose — the hole wears oversize, and the choice is between reaming the hole to the next nominal size (which moves the located part by that step and forces every mating feature to be re-dialed) or pressing in an oversize pin whose 0.001-in-over-nominal basic restores interference in the existing hole. The oversize pin wins whenever position matters relative to existing features: repaired die sets, fixtures re-pinned in the field, anywhere re-machining is not practical. The collected table prints both series side by side per size precisely so that decision is a lookup: compare the standard Basic/Max./Min. limits against the oversize ones and match the pin to the measured hole, not to the drawing alone. One caution the tables cannot answer: a hole worn unevenly or bell-mouthed may not be recoverable by any pin — measure the bore, and if the wear is beyond the oversize range, reaming and a larger standard pin is the honest fix.
What is the MOQ and lead time for this pin type?
Commercial terms for this family are confirmed at quotation — state sizes, tolerance class and quantities on the RFQ for a firm schedule. Common diameters in this pin type are widely stocked; confirm the exact schedule against quantity and size mix at quotation.
Request a Quote
Get factory-direct pricing from the manufacturer.
What to include in your inquiry
- ✓ Standard and property class (e.g. DIN 912, ISO 4762, class 8.8) — or a drawing for custom parts.
- ✓ Sizes, lengths and thread type (metric or inch).
- ✓ Quantity per size and your target delivery date.
- ✓ Destination country, plus any coating or finish requirement.
- ✓ Any documents you need with the shipment (e.g. mill test certificate) so the quote includes them.
- ✓ Your inquiry goes straight to the factory team by email and gets a reply within 24 hours.
- ✓ Factory-direct pricing
- ✓ Standard and custom specifications
- ✓ Factory-direct export to buyers in Europe, Asia, the Americas and the Middle East
- ✓ Full fastener family support