
ISO 8741 Grooved Pins (Full-Length Parallel Type)
ISO 8741 grooved pins, full-length parallel grooves — d1 1,5 to 25 with three parallel grooves pressed full length, the drive-in, threadless pin for slip-fit holes, with collected double-shear force and the full groove-diameter length ladder.
Last updated: 2026-11
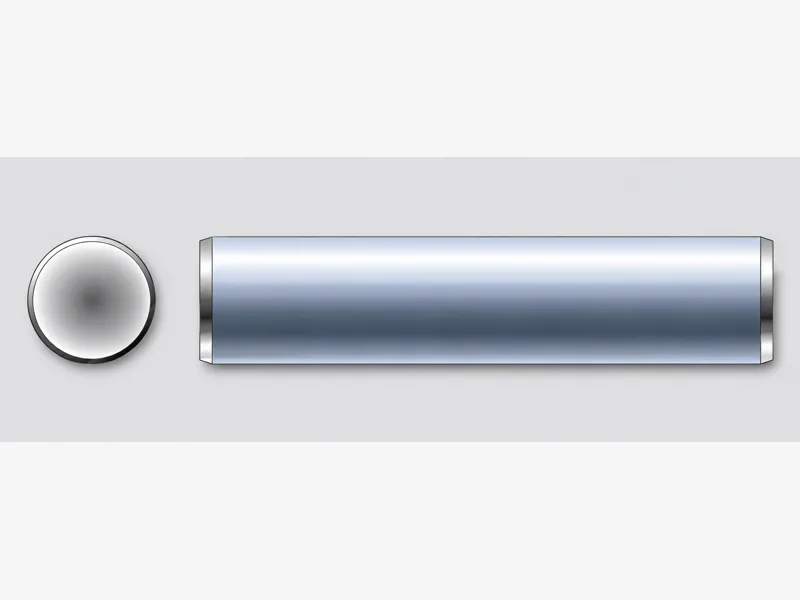
Specifications
ISO 8741 is the full-length parallel member of the grooved-pin family: three longitudinal grooves are pressed into the pin's surface, raising the displaced metal above nominal so that driving the pin into a plain (unthreaded, untapered) drilled hole creates an interference fit on three ridgelines — no threads, no reaming, no lateral play. The grooves also give trapped air and cut chips somewhere to go, which is why grooved pins drive into blind holes where a straight dowel would hydraulically lock. The collected data covers d1 1,5 to 25 with the chamfer row, the source's minimum double-shear force row (labelled verbatim "The smallest cutting force two sections kN": 1,6 kN at 1,5 up to 444 kN at 25) and the full ladder of groove diameters per nominal length 8 to 200 — the actual interference you get depends on both d1 and length, which is why the ladder, not the nominal, is what a toolmaker measures. The pins themselves are standardly driven with a soft mallet into a drilled hole (grooved pins tolerate standard drill tolerances). Compare ISO 8740 (chamfered parallel grooves) and the taper-grooved siblings in this catalog for the other groove forms. Material and finish are not tabulated by the collected specification — per RFQ (grooved pins are commonly spring-pin steel or stainless; confirm at quotation).
| Standard | ISO 8741 — grooved pins, full-length parallel grooves (three grooves) |
|---|---|
| Size range | d1: 1,5 – 25; nominal lengths 8 – 200 per the groove ladder |
| Tolerance | d1 h9 (1,5 – 8) / h11 (10 – 25) per the source's tolerance row |
| Chamfer | a: 0,2 (1,5) → 3 (25) mm |
| Double-shear force | Source row "The smallest cutting force two sections kN": 1,6 → 444 kN across the size range |
| Groove diameter | Per d1 × length, tolerance bands +0,05/0, ±0,05 and ±0,1 as printed in the source; lengths 8 – 200 |
| Material / finish | Not tabulated by the collected specification — per RFQ |
| d1 Nominal | d1 tolerance | a = | The smallest cutting force two sections kN |
|---|---|---|---|
| 1,5 | h9 | 0,2 | 1,6 |
| 2 | h9 | 0,25 | 2,84 |
| 2,5 | h9 | 0,3 | 4,4 |
| 3 | h9 | 0,4 | 6,4 |
| 4 | h9 | 0,5 | 11,3 |
| 5 | h9 | 0,63 | 17,6 |
| 6 | h9 | 0,8 | 25,4 |
| 8 | h9 | 1 | 45,2 |
| 10 | h11 | 1,2 | 70,4 |
| 12 | h11 | 1,6 | 101,8 |
| 16 | h11 | 2 | 181 |
| 20 | h11 | 2,5 | 283 |
| 25 | h11 | 3 | 444 |
- Row 1 (1,5): Row label "The smallest cutting force two sections kN" and the drive-style tolerance banding (h9 / h11 split) are the source's own wording, carried verbatim.
| l Nominal | l min. | l max. | d1 1,5 | d1 2 | d1 2,5 | d1 3 | d1 4 | d1 5 | d1 6 | d1 8 | d1 10 | d1 12 | d1 16 | d1 20 | d1 25 |
|---|---|---|---|---|---|---|---|---|---|---|---|---|---|---|---|
| 8 | 7,75 | 8,25 | 1,6 | 2,1 | 2,6 | 3,1 | |||||||||
| 10 | 9,75 | 10,25 | 1,6 | 2,1 | 2,6 | 3,1 | 4,15 | 5,15 | |||||||
| 12 | 11,5 | 12,5 | 1,63 | 2,1 | 2,6 | 3,1 | 4,15 | 5,15 | 6,15 | ||||||
| 14 | 13,5 | 14,5 | 1,63 | 2,1 | 2,65 | 3,15 | 4,2 | 5,2 | 6,15 | 8,2 | |||||
| 16 | 15,5 | 16,5 | 1,63 | 2,1 | 2,65 | 3,15 | 4,2 | 5,2 | 6,15 | 8,2 | |||||
| 18 | 17,5 | 18,5 | 1,63 | 2,15 | 2,65 | 3,2 | 4,2 | 5,2 | 6,25 | 8,2 | 10,2 | ||||
| 20 | 19,5 | 20,5 | 1,63 | 2,15 | 2,65 | 3,2 | 4,2 | 5,2 | 6,25 | 8,2 | 10,2 | ||||
| 22 | 21,5 | 22,5 | 2,15 | 2,7 | 3,2 | 4,25 | 5,25 | 6,25 | 8,25 | 10,2 | |||||
| 24 | 23,5 | 24,5 | 2,15 | 2,7 | 3,2 | 4,25 | 5,25 | 6,25 | 8,25 | 10,2 | |||||
| 26 | 25,5 | 26,5 | 2,15 | 2,7 | 3,25 | 4,25 | 5,25 | 6,3 | 8,3 | 10,3 | 12,25 | 16,25 | 20,25 | 25,25 | |
| 28 | 27,5 | 28,5 | 2,15 | 2,7 | 3,25 | 4,25 | 5,25 | 6,3 | 8,3 | 10,3 | 12,25 | 16,25 | 20,25 | 25,25 | |
| 30 | 29,5 | 30,5 | 2,15 | 2,7 | 3,25 | 4,25 | 5,25 | 6,3 | 8,3 | 10,3 | 12,25 | 16,25 | 20,25 | 25,25 | |
| 32 | 31,5 | 32,5 | 3,25 | 4,25 | 5,25 | 6,3 | 8,35 | 10,3 | 12,3 | 16,3 | 20,25 | 25,25 | |||
| 35 | 34,5 | 35,5 | 3,25 | 4,25 | 5,25 | 6,3 | 8,35 | 10,3 | 12,3 | 16,3 | 20,25 | 25,25 | |||
| 40 | 39,5 | 40,5 | 3,25 | 4,3 | 5,3 | 6,3 | 8,35 | 10,4 | 12,3 | 16,3 | 20,3 | 25,3 | |||
| 45 | 44,5 | 45,5 | 4,3 | 5,3 | 6,35 | 8,35 | 10,4 | 12,4 | 16,4 | 20,3 | 25,3 | ||||
| 50 | 49,5 | 50,5 | 4,3 | 5,3 | 6,35 | 8,4 | 10,4 | 12,4 | 16,4 | 20,4 | 25,4 | ||||
| 55 | 54,25 | 55,75 | 4,3 | 5,3 | 6,35 | 8,4 | 10,45 | 12,4 | 16,4 | 20,4 | 25,4 | ||||
| 60 | 59,25 | 60,75 | 4,3 | 5,3 | 6,35 | 8,4 | 10,45 | 12,5 | 16,5 | 20,5 | 25,5 | ||||
| 65 | 64,25 | 65,75 | 6,35 | 8,4 | 10,45 | 12,5 | 16,5 | 20,5 | 25,5 | ||||||
| 70 | 69,25 | 70,75 | 6,35 | 8,4 | 10,45 | 12,5 | 16,5 | 20,5 | 25,5 | ||||||
| 75 | 74,25 | 75,75 | 6,35 | 8,4 | 10,45 | 12,5 | 16,5 | 20,5 | 25,5 | ||||||
| 80 | 79,25 | 80,75 | 6,35 | 8,35 | 10,45 | 12,5 | 16,5 | 20,5 | 25,5 | ||||||
| 85 | 84,25 | 85,75 | 8,35 | 10,45 | 12,5 | 16,5 | 20,5 | 25,5 | |||||||
| 90 | 89,25 | 90,75 | 8,35 | 10,45 | 12,5 | 16,5 | 20,5 | 25,5 | |||||||
| 95 | 94,25 | 95,75 | 8,35 | 10,4 | 12,5 | 16,5 | 20,5 | 25,5 | |||||||
| 100 | 99,25 | 100,75 | 8,35 | 10,4 | 12,5 | 16,5 | 20,5 | 25,5 | |||||||
| 120 | 119,25 | 120,75 | 10,4 | 12,45 | 16,45 | 20,5 | 25,5 | ||||||||
| 140 | 139,25 | 140,75 | 10,4 | 12,45 | 16,45 | 20,45 | 25,45 | ||||||||
| 160 | 159,25 | 160,75 | 10,4 | 12,45 | 16,45 | 20,45 | 25,45 | ||||||||
| 180 | 179,25 | 180,75 | 12,45 | 16,45 | 20,45 | 25,45 | |||||||||
| 200 | 199,25 | 200,75 | 12,45 | 16,45 | 20,45 | 25,45 |
- Row 24 (85): l = 80, d1 8: the source prints 8,35 against the surrounding 8,4 progression. Carried verbatim, not normalized.
- Row 26 (95): l = 95 and l = 100 (d1 10): the source prints 10,4 against the 10,45 progression either side. Carried verbatim, not normalized.
Materials
- Material and finish specified per RFQ — grooved pins are commonly spring-steel or stainless; state the hole material (steel, aluminium, cast iron) and duty at quotation, since the groove interference behaves differently per substrate
Ordering & documentation
Documents
Shipments are backed by Mill Test Certificate (MTC), Dimensional Report, Salt Spray Test Report on request, with full batch traceability from raw material to finished product. Quality management follows the owner-confirmed compliance list: ISO 9001:2015, RoHS, REACH. Exact document sets are confirmed on the order.
Quotation
- The fastener family (ISO 8741 Grooved Pins (Full-Length Parallel Type)) plus the standard designation from your drawing — DIN / ISO / JIS / ASTM / ANSI, or a drawing for custom parts.
- Size (diameter and length), thread type (metric or inch), property class or grade, and coating or finish.
- Quantity per size and your target delivery date.
- Destination country, and any required documents (for example a mill test certificate) so the quote includes them.
Sample & supply
Minimum order quantities and lead times for this family are confirmed at quotation — send your sizes, grades and quantities on the RFQ and the quote will carry a firm schedule. Sample availability is confirmed with the quotation.
Storage & shipping
Parts are packed for export and shipped factory-direct to buyers in Europe, Asia, the Americas and the Middle East. Store fasteners dry and protected until installation, and keep coated parts in their packaging until use; specific packing and preservation requirements can be stated on the order and confirmed at quotation.
Frequently asked questions
Why a grooved pin instead of a parallel dowel (ISO 2338) in the same drilled hole?
Tolerance economics and blind holes. A parallel dowel needs a hole reamed to a tight H7-class band for its precision fit; a grooved pin carries its own interference on the three pressed ridges — the groove-diameter ladder here runs, for example, 5,15 mm on a nominal-5 pin — so a standard-drilled hole gives an acceptable press fit. That is cheaper per hole and tolerant of shop drilling. The grooves also vent air and chips: in a blind hole a straight dowel bottom-hydraulically locks and refuses to seat, while the grooved pin drives home. What you trade is concentric precision and shear-bench strength — the collected double-shear row (the source's "smallest cutting force two sections" ladder: 17,6 kN at d1 5, 444 kN at 25) gives the design number honestly, and it is lower than a solid dowel of the same size. So: dowel where location precision governs, grooved pin where cost, speed and blind-hole assembly govern. Pin material and finish stay per RFQ.
Request a Quote
Get factory-direct pricing from the manufacturer.
What to include in your inquiry
- ✓ Standard and property class (e.g. DIN 912, ISO 4762, class 8.8) — or a drawing for custom parts.
- ✓ Sizes, lengths and thread type (metric or inch).
- ✓ Quantity per size and your target delivery date.
- ✓ Destination country, plus any coating or finish requirement.
- ✓ Any documents you need with the shipment (e.g. mill test certificate) so the quote includes them.
- ✓ Your inquiry goes straight to the factory team by email and gets a reply within 24 hours.
- ✓ Factory-direct pricing
- ✓ Standard and custom specifications
- ✓ Factory-direct export to buyers in Europe, Asia, the Americas and the Middle East
- ✓ Full fastener family support