
ISO 8750 Coiled Spring Pins (Standard Duty)
Coiled spring-type straight pins per ISO 8750, standard duty — nominal diameters 0.8 to 20 mm in the collected table with before-installation diameter bands (max up to nominal +1.1), the d2 compressed diameter, wall thickness s, chamfer α, and minimum double-shear loads from 0.4 kN at 0.8 mm to 250 kN at 20 mm.
Last updated: 2026-11
Specifications
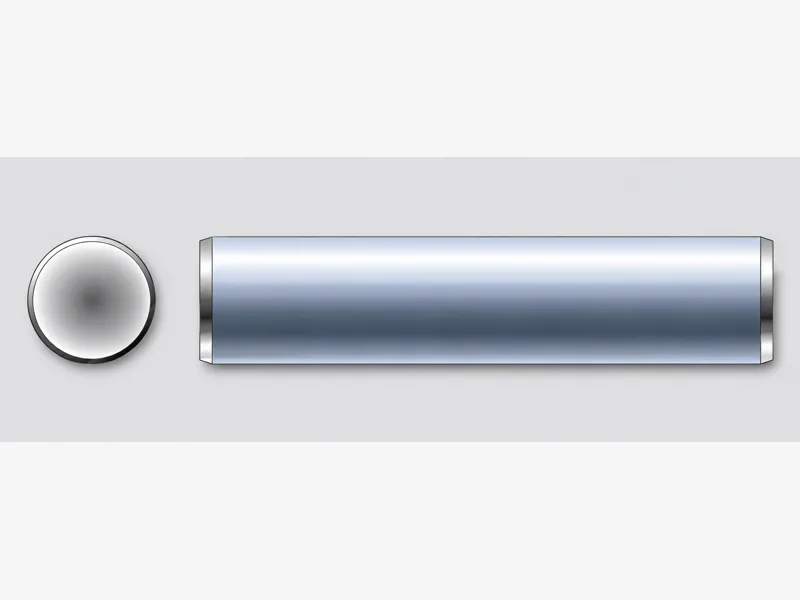
A coiled spring pin is not a solid pin at all: it is strip stock rolled into roughly two and a quarter coil turns, so the pin is undersized before driving and springs out against the bore wall when driven into a plain drilled hole — no reaming, no press fit, and the hole tolerance it tolerates is far wider than a solid dowel can accept. The collected ISO 8750 table (which the source labels as similar to DIN 7343) covers the standard-duty series Φ0.8 to Φ20 and prints the two diameters that matter at assembly: d before installation (the free state, max/min) and d2 before installation (the inner coil diameter), plus the strip thickness s and the chamfer α. Because the pin grips by spring-back along its whole length, it also resists vibration better than a solid pin and does not score the bore. The collected table gives minimum double-shear loads rising from 0.4 kN at Φ0.8 to 250 kN at Φ20 (footnoted as applying to spring steel). Compared with the slotted spring pin (DIN 1481 / ISO 8752), the coiled pin's closed 360-degree wall distributes the bore contact more evenly and typically takes the shock-load and hole-tolerance extremes better; the ISO 8752 page covers that series.
| Standard | ISO 8750 — spring-type straight pins, coiled, standard duty; the collected source labels it as similar to DIN 7343 |
|---|---|
| Size range | Nominal diameters Φ0.8, 1, 1.2, 1.5, 2, 2.5, 3, 3.5, 4, 5, 6, 8, 10, 12, 14, 16, 20 mm |
| Pin diameter d before installation (max/min by size) | max 0.91 mm at Φ0.8 to 21.1 mm at Φ20 (Φ20 runs +1.1 over nominal in the free state) — see per-size table |
| Inner diameter d2 before installation (max by size) | 0.75 mm at Φ0.8 to 19.6 mm at Φ20 — the coil gap that closes on driving; see per-size table |
| Wall thickness s (by size) | 0.07 mm at Φ0.8 to 1.7 mm at Φ20 — see per-size table |
| Chamfer α (≈ by size) | 0.3 to 4.5 mm — see per-size table |
| Minimum double shear (by size) | 0.4 kN at Φ0.8 rising to 250 kN at Φ20 (row a); second row b 0.3 to 16.8 kN where printed — footnoted as applying to spring steel; the "/" cells from Φ14 up and the a/b row distinction are as printed in the collected table; see per-size table |
| Installation | Driven into a plain drilled hole — the pin compresses to enter and springs out against the bore; hole accuracy demands are far lower than for a solid dowel |
| Nominal diameter d | d max (mm) | d min (mm) | d2 max (mm) | s (mm) | α approx. (mm) | Min. double shear a (kN) | Min. double shear b (kN) |
|---|---|---|---|---|---|---|---|
| 0.8 | 0.91 | 0.85 | 0.75 | 0.07 | 0.3 | 0.4 | 0.3 |
| 1 | 1.15 | 1.05 | 0.95 | 0.08 | 0.3 | 0.6 | 0.45 |
| 1.2 | 1.35 | 1.25 | 1.15 | 0.1 | 0.4 | 0.9 | 0.65 |
| 1.5 | 1.73 | 1.62 | 1.4 | 0.13 | 0.5 | 1.45 | 1.05 |
| 2 | 2.25 | 2.13 | 1.9 | 0.17 | 0.7 | 2.5 | 1.9 |
| 2.5 | 2.78 | 2.65 | 2.4 | 0.2 | 0.7 | 3.9 | 2.9 |
| 3 | 3.3 | 3.15 | 2.9 | 0.25 | 0.9 | 5.5 | 4.2 |
| 3.5 | 3.84 | 3.67 | 3.4 | 0.29 | 1 | 7.5 | 5.7 |
| 4 | 4.4 | 4.2 | 3.9 | 0.33 | 1.1 | 9.6 | 7.6 |
| 5 | 5.5 | 5.25 | 4.85 | 0.42 | 1.3 | 15 | 11.5 |
| 6 | 6.5 | 6.25 | 5.85 | 0.5 | 1.5 | 22 | 16.8 |
| 8 | 8.63 | 8.3 | 7.8 | 0.67 | 2 | 39 | 30 |
| 10 | 10.8 | 10.35 | 9.75 | 0.84 | 2.5 | 62 | 48 |
| 12 | 12.85 | 12.4 | 11.7 | 1 | 3 | 89 | 67 |
| 14 | 14.95 | 14.45 | 13.6 | 1.2 | 3.5 | 120 | / |
| 16 | 17 | 16.45 | 15.6 | 1.3 | 4 | 155 | / |
| 20 | 21.1 | 20.4 | 19.6 | 1.7 | 4.5 | 250 | / |
Materials
- Material and finish specified per RFQ — the collected specification table covers geometry only
Ordering & documentation
Documents
Shipments are backed by Mill Test Certificate (MTC), Dimensional Report, Salt Spray Test Report on request, with full batch traceability from raw material to finished product. Quality management follows the owner-confirmed compliance list: ISO 9001:2015, RoHS, REACH. Exact document sets are confirmed on the order.
Quotation
- The fastener family (ISO 8750 Coiled Spring Pins (Standard Duty)) plus the standard designation from your drawing — DIN / ISO / JIS / ASTM / ANSI, or a drawing for custom parts.
- Size (diameter and length), thread type (metric or inch), property class or grade, and coating or finish.
- Quantity per size and your target delivery date.
- Destination country, and any required documents (for example a mill test certificate) so the quote includes them.
Sample & supply
Minimum order quantities and lead times for this family are confirmed at quotation — send your sizes, grades and quantities on the RFQ and the quote will carry a firm schedule. Sample availability is confirmed with the quotation.
Storage & shipping
Parts are packed for export and shipped factory-direct to buyers in Europe, Asia, the Americas and the Middle East. Store fasteners dry and protected until installation, and keep coated parts in their packaging until use; specific packing and preservation requirements can be stated on the order and confirmed at quotation.
Frequently asked questions
Why does the table list the pin diameter as larger than nominal?
Unlike a solid dowel, a coiled spring pin is deliberately oversized in its free state — for example the collected table prints d max 8.63 mm for nominal 8. The pin has to spring outward to grip, so before installation it stands proud of nominal; driving it into an 8 mm hole compresses the coil until it pushes back against the bore wall with even pressure over the full length. That is also why the hole is drilled, not reamed: the pin, not the hole tolerance, makes the fit. The d2 column (inner diameter before installation) tells you how much coil closure is available — it is the geometry that lets the pin absorb both undersize and oversize holes across its tolerance window.
The double-shear table has rows "a" and "b" — which one applies?
The collected table prints two minimum-double-shear rows per size with no label distinguishing their duty in the extracted text, and the b row ends with "/" cells from Φ14 upward, so this page reproduces both rows as printed rather than picking one for you. The collected footnote limits the shear figures to spring steel. Treat row a as the upper envelope the source publishes and quote against the specific row your drawing references; if your drawing is silent, state the pin standard and duty on the RFQ and confirm the load basis at quotation rather than assuming either row.
What should an RFQ for this pin type state?
State the pin type, the standard designation, the nominal size and length, material if the drawing names one, and quantity per size — plus destination country. Commercial terms are confirmed at quotation.
Request a Quote
Get factory-direct pricing from the manufacturer.
What to include in your inquiry
- ✓ Standard and property class (e.g. DIN 912, ISO 4762, class 8.8) — or a drawing for custom parts.
- ✓ Sizes, lengths and thread type (metric or inch).
- ✓ Quantity per size and your target delivery date.
- ✓ Destination country, plus any coating or finish requirement.
- ✓ Any documents you need with the shipment (e.g. mill test certificate) so the quote includes them.
- ✓ Your inquiry goes straight to the factory team by email and gets a reply within 24 hours.
- ✓ Factory-direct pricing
- ✓ Standard and custom specifications
- ✓ Factory-direct export to buyers in Europe, Asia, the Americas and the Middle East
- ✓ Full fastener family support