
ASME B18.8.5M Hardened Dowel Pins (Metric Series)
ASME B18.8.5M hardened dowel pins, metric series 3–20 mm — precision-ground, hardened press-fit pins with crowned ends, the inch-standard family's metric counterpart to DIN 6325/ISO 8734, with the collected per-size tables: pin diameter A, point diameter B, crown height C, crown radius R and minimum nominal length L 1.
Last updated: 2026-11
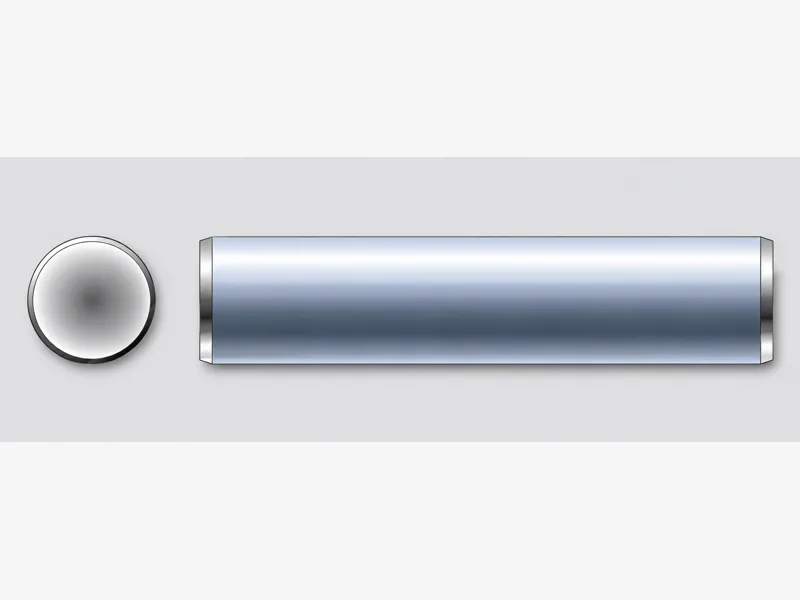
Specifications
ASME B18.8.5M is the metric-series hardened dowel pin of the American standard: a precision-ground, through-hardened pin with crowned (rounded) ends that is pressed into reamed holes to locate machine parts exactly and repeatably — the inch-standard family's metric twin, sitting alongside the DIN 6325 and ISO 8734 pages in this catalog. The crown is the distinguishing geometry against plain-chamfer dowel pins: the rounded end starts the press without shearing material off the hole wall, guides misaligned plates into alignment during assembly, and lets the pin be driven out without belling the bore mouth. Hardening through the section is what lets the pin carry shear as a precision bearing surface and survive repeated press-outs in service tooling. The collected tables cover 3–20 mm: pin diameter A with max/min limits, point diameter B (max/min — the crowned driving end), crown height C, crown radius R and the minimum nominal length L 1 the source prints. Lengths are ordered separately and hardness/material/finish are not printed by the collected specification — per RFQ.
| Standard | ASME B18.8.5M — hardened dowel pins, metric series (precision press-fit pin for reamed holes, crowned ends) |
|---|---|
| Size range | Nominal 3 – 20 mm (nine source column groups: 3/4/5, 6/8/10, 12/16/20); length to order |
| Tabulated geometry | Per size: pin diameter A (max/min, e.g. 6.01/6.004 at 6), point diameter B (max/min, crowned driving end), crown height C (max, 0.8–2), crown radius R (min, 0.3–0.8), minimum nominal length L 1 (4–7 as printed) |
| Fit | Pressed into reamed holes; hole preparation and fit pair follow the mating design — not tabulated by the collected specification |
| Material / hardness | Not tabulated by the collected specification — per RFQ (hardened dowel pins are through-hardened as a class; state hardness and finish at quotation) |
| Attribute | 3 | 4 | 5 |
|---|---|---|---|
| A — Pin Diameter — max | 3.008 | 4.009 | 5.009 |
| min | 3.003 | 4.004 | 5.004 |
| B — Point Diameter — max | 2.9 | 3.9 | 4.9 |
| min | 2.6 | 3.6 | 4.6 |
| C — Crown Height — max | 0.8 | 0.9 | 1 |
| R — Crown Radius — min | 0.3 | 0.4 | 0.4 |
| L1 — Nominal — min | 4 | 4.5 | 4.5 |
| Attribute | 6 | 8 | 10 |
|---|---|---|---|
| A — Pin Diameter — max | 6.01 | 8.012 | 10.012 |
| min | 6.004 | 8.006 | 10.006 |
| B — Point Diameter — max | 5.8 | 7.8 | 9.8 |
| min | 5.4 | 7.4 | 9.4 |
| C — Crown Height — max | 1.1 | 1.3 | 1.4 |
| R — Crown Radius — min | 0.4 | 0.5 | 0.6 |
| L1 — Nominal — min | 5 | 5.5 | 6 |
| Attribute | 12 | 16 | 20 |
|---|---|---|---|
| A — Pin Diameter — max | 12.013 | 16.013 | 20.014 |
| min | 12.007 | 16.007 | 20.008 |
| B — Point Diameter — max | 11.8 | 15.8 | 19.8 |
| min | 11.4 | 15.3 | 19.3 |
| C — Crown Height — max | 1.6 | 1.8 | 2 |
| R — Crown Radius — min | 0.6 | 0.8 | 0.8 |
| L1 — Nominal — min | 6 | 7 | 7 |
| Nominal pin dia. | Pin dia. max. | Pin dia. min. | Point dia. max. | Point dia. min. | Crown height max. | Crown radius min. | Calculated single shear (kN) | Single shear (lbs.) | Recommended hole size max. | Recommended hole size min. |
|---|---|---|---|---|---|---|---|---|---|---|
| 3 | 3.008 | 3.003 | 2.9 | 2.6 | 0.8 | 0.3 | 7.4 | 1,670 | 3.000 | 2.987 |
| 4 | 4.009 | 4.004 | 3.9 | 3.6 | 0.9 | 0.4 | 13.2 | 2,965 | 4.000 | 3.987 |
| 5 | 5.009 | 5.004 | 4.9 | 4.6 | 1.0 | 0.4 | 20.6 | 4,635 | 5.000 | 4.987 |
| 6 | 6.010 | 6.004 | 5.8 | 5.4 | 1.1 | 0.4 | 29.7 | 6,650 | 6.000 | 5.987 |
| 8 | 8.012 | 8.006 | 7.8 | 7.4 | 1.3 | 0.5 | 52.5 | 11,850 | 8.000 | 7.987 |
| 10 | 10.012 | 10.006 | 9.8 | 9.4 | 1.4 | 0.6 | 82.5 | 18,550 | 10.000 | 9.987 |
| 12 | 12.013 | 12.007 | 11.8 | 11.4 | 1.6 | 0.6 | 119.0 | 26,700 | 12.000 | 11.985 |
| 16 | 16.013 | 16.007 | 15.8 | 15.3 | 1.8 | 0.8 | 211.0 | 47,450 | 16.000 | 15.985 |
| 20 | 20.014 | 20.008 | 19.8 | 19.3 | 2.0 | 0.8 | 330.0 | 74,000 | 20.000 | 19.983 |
| 25 | 25.014 | 25.008 | 24.8 | 24.3 | 2.3 | 1.0 | 515.0 | 116,000 | 25.000 | 24.983 |
- Row 7 (12): from size 12 up the hole-size minimum prints 11.985 / 15.985 / 19.983 / 24.983, breaking the x.987 ladder the smaller sizes follow — carried as printed, not normalized; confirm the press-fit hole minimum for 12 mm and larger per RFQ against the governing standard.
- Row 10 (25): the 25 mm size has no overlap with the second collected table (which stops at 20 mm); its column meanings are fixed by the nine value-matched smaller sizes and the values themselves are carried verbatim from the guide.
Materials
- Material, hardness and finish specified per RFQ — state hole diameter and ream tolerance with the order
Ordering & documentation
Documents
Shipments are backed by Mill Test Certificate (MTC), Dimensional Report, Salt Spray Test Report on request, with full batch traceability from raw material to finished product. Quality management follows the owner-confirmed compliance list: ISO 9001:2015, RoHS, REACH. Exact document sets are confirmed on the order.
Quotation
- The fastener family (ASME B18.8.5M Hardened Dowel Pins (Metric Series)) plus the standard designation from your drawing — DIN / ISO / JIS / ASTM / ANSI, or a drawing for custom parts.
- Size (diameter and length), thread type (metric or inch), property class or grade, and coating or finish.
- Quantity per size and your target delivery date.
- Destination country, and any required documents (for example a mill test certificate) so the quote includes them.
Sample & supply
Minimum order quantities and lead times for this family are confirmed at quotation — send your sizes, grades and quantities on the RFQ and the quote will carry a firm schedule. Sample availability is confirmed with the quotation.
Storage & shipping
Parts are packed for export and shipped factory-direct to buyers in Europe, Asia, the Americas and the Middle East. Store fasteners dry and protected until installation, and keep coated parts in their packaging until use; specific packing and preservation requirements can be stated on the order and confirmed at quotation.
Frequently asked questions
ASME B18.8.5M, DIN 6325 or ISO 8734 — which hardened dowel pin, and does the standard even matter?
For most locating duty the pins are interchangeable in function — ground, hardened, crowned, pressed into a reamed hole — and the choice is usually dictated by the drawing. The differences are worth knowing when a drawing names one. ASME B18.8.5M is the American standard's metric series: its collected diameter table (A max/min) runs slightly different limits than the DIN/ISO equivalents, which matters only at the extremes of press fit. DIN 6325 (paginated in this catalog) is the German hardened dowel pin with m6 fit — the default on European drawings. ISO 8734 is the international hardened-steel parallel-pin with a chamfered rather than fully crowned end in some executions — check the end form against the assembly method. Where the crown genuinely matters is automated assembly and repeated service: the crowned end (B and C/R rows in the collected tables) self-starts in a misaligned hole and presses out without damaging the bore mouth. Order by drawing designation where one exists; for new designs, state diameter, length, hole ream tolerance and hardness at RFQ and the pin follows the joint.
What is the MOQ and lead time for this pin type?
Commercial terms for this family are confirmed at quotation — state sizes, tolerance class and quantities on the RFQ for a firm schedule. Common diameters in this pin type are widely stocked; confirm the exact schedule against quantity and size mix at quotation.
Request a Quote
Get factory-direct pricing from the manufacturer.
What to include in your inquiry
- ✓ Standard and property class (e.g. DIN 912, ISO 4762, class 8.8) — or a drawing for custom parts.
- ✓ Sizes, lengths and thread type (metric or inch).
- ✓ Quantity per size and your target delivery date.
- ✓ Destination country, plus any coating or finish requirement.
- ✓ Any documents you need with the shipment (e.g. mill test certificate) so the quote includes them.
- ✓ Your inquiry goes straight to the factory team by email and gets a reply within 24 hours.
- ✓ Factory-direct pricing
- ✓ Standard and custom specifications
- ✓ Factory-direct export to buyers in Europe, Asia, the Americas and the Middle East
- ✓ Full fastener family support