
DIN 6325 Hardened Parallel Pins (Round End, Through Hardened)
Through-hardened parallel pins with round end per DIN 6325, type A — nominal diameters 0.8 to 20 mm in the collected table with oversize tolerance bands (max +0.008 to +0.021 over nominal), round-end length L2, radius r and the c1/c2 chamfer dimensions.
Last updated: 2026-11
Specifications
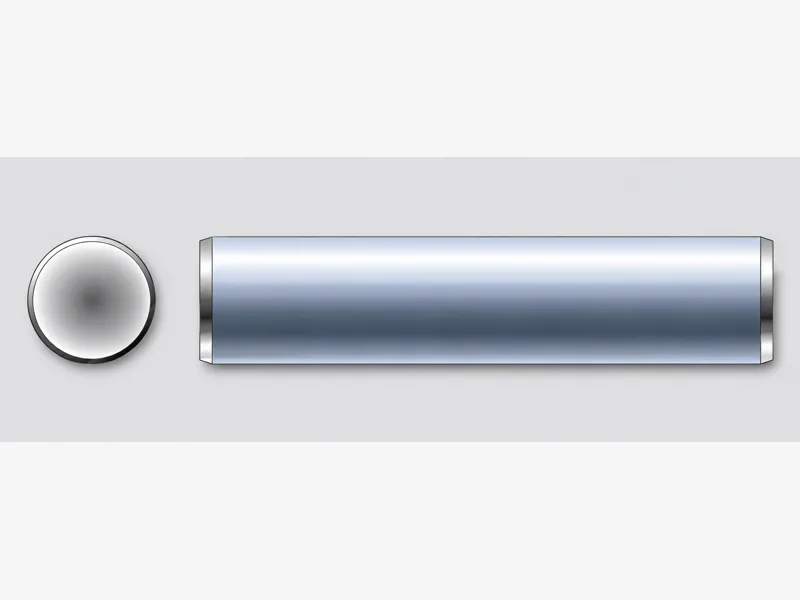
DIN 6325 is the hardened, oversize-tolerance member of the parallel-pin family: a solid cylindrical pin with a crowned (round) end, through hardened so it can be driven into a reamed hole and carry shear as a precision dowel without brinelling. The "parallel" in the name is the point — unlike the taper pins (DIN 1 / ISO 2339), the pin is a true cylinder and the interference fit is set by tolerance, not by a cone. The collected table runs Φ0.8 to Φ20 with diameter tolerance printed as explicit max/min bands (for example 6.012/6.004 mm at nominal 6 — an oversize band that presses into a standard h7-class hole). The table also carries the round-end geometry: L2 (the end dimension as printed in the source), the crown radius r, and two chamfer dimensions c1 and c2. Where the drawing asks for the ISO designation, DIN 6325 is the predecessor of ISO 8734 — see the ISO 8734 dowel-pin page for the successor series, which carries the same nominal ladder at m6 tolerance.
| Standard | DIN 6325 — parallel pins with round end, type A = through hardened |
|---|---|
| Size range | Nominal diameters Φ0.8, 1, 1.5, 2, 2.5, 3, 4, 5, 6, 8, 10, 12, 14, 16, 20 mm |
| Pin diameter d (max/min by size) | max = nominal +0.008 to +0.021 mm (e.g. 6.012/6.004 at Φ6, 20.021/20.008 at Φ20) — the oversize band is what creates the press fit; see per-size table |
| End length L2 (by size) | 0.4 mm at Φ0.8 to 4 mm at Φ20, column labels as printed in the collected table |
| Crown radius r (≈ by size) | 0.8 to 20 mm, tracking the nominal diameter — see per-size table |
| Chamfers c1 / c2 (≈ by size) | c1 0.12 to 3 mm, c2 0.06 to 2 mm across the series — see per-size table |
| Installation | Pressed or driven into a reamed hole; hardness supports repeated assembly without end deformation |
| Nominal diameter d | d max (mm) | d min (mm) | L2 (mm) | r approx. (mm) | c1 approx. (mm) | c2 approx. (mm) |
|---|---|---|---|---|---|---|
| 0.8 | 0.808 | 0.802 | 0.4 | 0.8 | 0.12 | 0.06 |
| 1 | 1.008 | 1.002 | 0.4 | 1 | 0.15 | 0.08 |
| 1.5 | 1.508 | 1.502 | 0.5 | 1.6 | 0.23 | 0.12 |
| 2 | 2.008 | 2.002 | 0.6 | 2 | 0.3 | 0.18 |
| 2.5 | 2.508 | 2.502 | 0.7 | 2.5 | 0.4 | 0.25 |
| 3 | 3.008 | 3.002 | 0.8 | 3 | 0.45 | 0.3 |
| 4 | 4.012 | 4.004 | 1 | 4 | 0.6 | 0.4 |
| 5 | 5.012 | 5.004 | 1.2 | 5 | 0.75 | 0.5 |
| 6 | 6.012 | 6.004 | 1.5 | 6 | 0.9 | 0.6 |
| 8 | 8.015 | 8.006 | 1.8 | 8 | 1.2 | 0.8 |
| 10 | 10.015 | 10.006 | 2 | 10 | 1.5 | 1 |
| 12 | 12.018 | 12.007 | 2.5 | 12 | 1.8 | 1.3 |
| 14 | 14.018 | 14.007 | 2.5 | 16 | 2 | 1.3 |
| 16 | 16.018 | 16.007 | 3 | 16 | 2.5 | 1.7 |
| 20 | 20.021 | 20.008 | 4 | 20 | 3 | 2 |
Materials
- Material and finish specified per RFQ — the collected specification table covers geometry only
Ordering & documentation
Documents
Shipments are backed by Mill Test Certificate (MTC), Dimensional Report, Salt Spray Test Report on request, with full batch traceability from raw material to finished product. Quality management follows the owner-confirmed compliance list: ISO 9001:2015, RoHS, REACH. Exact document sets are confirmed on the order.
Quotation
- The fastener family (DIN 6325 Hardened Parallel Pins (Round End, Through Hardened)) plus the standard designation from your drawing — DIN / ISO / JIS / ASTM / ANSI, or a drawing for custom parts.
- Size (diameter and length), thread type (metric or inch), property class or grade, and coating or finish.
- Quantity per size and your target delivery date.
- Destination country, and any required documents (for example a mill test certificate) so the quote includes them.
Sample & supply
Minimum order quantities and lead times for this family are confirmed at quotation — send your sizes, grades and quantities on the RFQ and the quote will carry a firm schedule. Sample availability is confirmed with the quotation.
Storage & shipping
Parts are packed for export and shipped factory-direct to buyers in Europe, Asia, the Americas and the Middle East. Store fasteners dry and protected until installation, and keep coated parts in their packaging until use; specific packing and preservation requirements can be stated on the order and confirmed at quotation.
Frequently asked questions
Why are DIN 6325 pins oversize on purpose?
The collected table prints pin diameters above nominal — 6.012/6.004 mm for a nominal 6, not 6.000. That band is the design: the pin is deliberately a few microns large so that pressing it into a reamed hole generates the interference that locks the joint. This is why DIN 6325 pins should not be treated as general-purpose stock bar: the oversize band, the through-hardening and the crowned entry end are a matched system for doweling. If your hole was reamed for a standard-tolerance dowel (DIN 7 / ISO 2338 at m6), check which standard the hole was sized for before substituting — the fit class is part of the specification.
DIN 6325 or ISO 8734 — are they the same pin?
The collected ISO 8734 page states it replaces DIN 6325, and the two nominal ladders (0.8–20 vs 1–20 mm) and tolerance bands match size for size. Differences visible in the collected tables: ISO 8734 declares its tolerance as m6 explicitly and prints a single chamfer dimension c, while the DIN 6325 table splits end geometry into c1/c2 and adds the L2/r end dimensions. If your drawing says "dowEL pin, hardened" without a standard, quote the ISO 8734 designation; if it names DIN 6325, that remains a fully defined part. Either way, state the standard on the RFQ rather than leaving the substitution to the supplier.
What should an RFQ for this pin type state?
State the pin type, the standard designation, the nominal size and length, material if the drawing names one, and quantity per size — plus destination country. Commercial terms are confirmed at quotation.
Request a Quote
Get factory-direct pricing from the manufacturer.
What to include in your inquiry
- ✓ Standard and property class (e.g. DIN 912, ISO 4762, class 8.8) — or a drawing for custom parts.
- ✓ Sizes, lengths and thread type (metric or inch).
- ✓ Quantity per size and your target delivery date.
- ✓ Destination country, plus any coating or finish requirement.
- ✓ Any documents you need with the shipment (e.g. mill test certificate) so the quote includes them.
- ✓ Your inquiry goes straight to the factory team by email and gets a reply within 24 hours.
- ✓ Factory-direct pricing
- ✓ Standard and custom specifications
- ✓ Factory-direct export to buyers in Europe, Asia, the Americas and the Middle East
- ✓ Full fastener family support