
DIN 1471 Grooved Pins, Full Length Taper Grooved
DIN 1471 grooved pins with a full-length taper groove, Φ1.5 to Φ25 — the press-in pin that locks by groove-edge interference instead of hole precision — with the full collected 14-size table: diameter limits, chamfer, included taper angle, the source's minimum double-shear row and groove-diameter ranges.
Last updated: 2026-11
Specifications
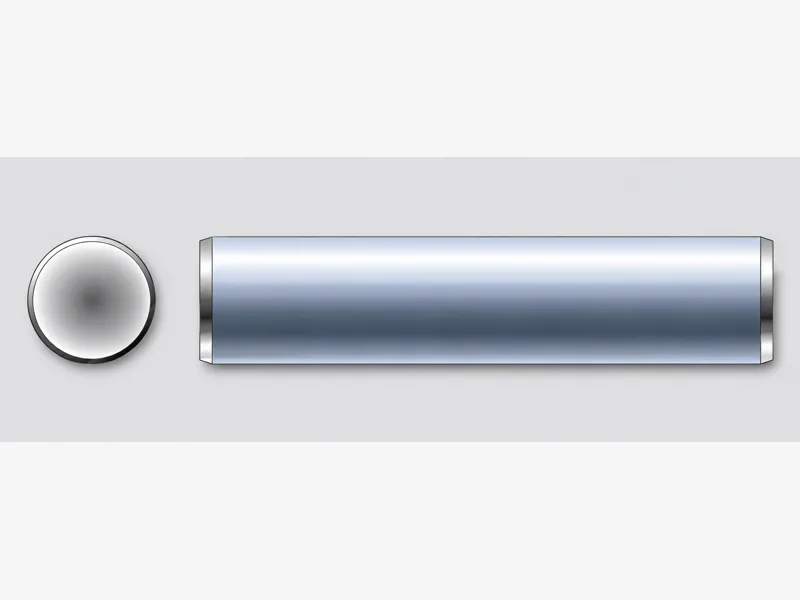
DIN 1471 is the taper-grooved member of the grooved-pin family: three longitudinal grooves pressed into a full-length taper, so driving the pin wedges it progressively along the hole. Like all grooved pins it is designed for drilled (not reamed) holes — the displaced metal from the grooves flows back against the bore and holds by interference, which makes the joint tolerant of hole tolerance, wear and repeated re-driving. The taper variant is chosen where axial retention matters most: the wedge action resists being pushed out along its axis far better than a parallel-grooved pin of the same diameter, at the cost of positional precision. The collected table covers Φ1.5 to Φ25 — 14 sizes — with diameter limits (max / min), chamfer c ≈, the included taper angle α (the source prints ± 3° with a legend-less ① marker, reproduced verbatim), the source's minimum double-shear values in kilonewtons, and its per-size groove-diameter range d 1. Lengths are cut to order; materials and finishes are not printed by the collected specification and stay per RFQ. For the parallel-grooved pilot form see DIN 1470 on this site.
| Standard | DIN 1471 — grooved pins, full length taper grooved (three-groove press-fit pin for drilled holes) |
|---|---|
| Size range | Nominal diameters Φ1.5 – Φ25 (14 sizes tabulated); length to order |
| Tabulated geometry | Per size: pin diameter d (max / min), chamfer c ≈, included taper angle α ① — ± 3°, groove diameter range d 1 |
| Strength (source rows) | Minimum double shear in kN per size, as printed by the source — 1.6 kN at Φ1.5 rising to 370.1 kN at Φ25 |
| Function | Full-length taper wedge plus three grooves: axial-retaining press fit in a plain drilled hole, re-drivable |
| Materials / strength | Not tabulated by the collected specification beyond the source shear rows — per RFQ |
| Size | d — max | d — min | c — ≈ | α ① — ± 3° (included angle, °) | Minimum double shear (kN) | d 1 — groove diameter range |
|---|---|---|---|---|---|---|
| Φ1.5 | 1.5 | 1.475 | 0.2 | 70° | 1.6 | 1.60-1.63 |
| Φ2 | 2 | 1.975 | 0.25 | 70° | 2.85 | 2.10-2.15 |
| Φ2.5 | 2.5 | 2.475 | 0.3 | 70° | 4.25 | 2.60-2.70 |
| Φ3 | 3 | 2.975 | 0.4 | 70° | 6.15 | 3.20-3.30 |
| Φ4 | 4 | 3.925 | 0.5 | 70° | 10.6 | 4.15-4.30 |
| Φ5 | 5 | 4.925 | 0.63 | 70° | 16.5 | 5.15-5.30 |
| Φ6 | 6 | 5.925 | 0.8 | 70° | 22.8 | 6.15-6.35 |
| Φ8 | 8 | 7.91 | 1 | 70° | 40.5 | 8.20-8.40 |
| Φ10 | 10 | 9.91 | 1.2 | 70° | 63.2 | 10.20-10.45 |
| Φ12 | 12 | 11.89 | 1.6 | 70° | 91 | 12.25-12.50 |
| Φ14 | 14 | 13.89 | 1.6 | 70° | 124 | 14.40-14.50 |
| Φ16 | 16 | 15.89 | 2 | 70° | 156.8 | 16.50-16.60 |
| Φ20 | 20 | 19.87 | 2.5 | 70° | 236.5 | 20.60 |
| Φ25 | 25 | 24.87 | 3 | 70° | 370.1 | 25.60 |
Materials
- Material and finish specified per RFQ — the collected specification table covers geometry and the source's strength rows only
Ordering & documentation
Documents
Shipments are backed by Mill Test Certificate (MTC), Dimensional Report, Salt Spray Test Report on request, with full batch traceability from raw material to finished product. Quality management follows the owner-confirmed compliance list: ISO 9001:2015, RoHS, REACH. Exact document sets are confirmed on the order.
Quotation
- The fastener family (DIN 1471 Grooved Pins, Full Length Taper Grooved) plus the standard designation from your drawing — DIN / ISO / JIS / ASTM / ANSI, or a drawing for custom parts.
- Size (diameter and length), thread type (metric or inch), property class or grade, and coating or finish.
- Quantity per size and your target delivery date.
- Destination country, and any required documents (for example a mill test certificate) so the quote includes them.
Sample & supply
Minimum order quantities and lead times for this family are confirmed at quotation — send your sizes, grades and quantities on the RFQ and the quote will carry a firm schedule. Sample availability is confirmed with the quotation.
Storage & shipping
Parts are packed for export and shipped factory-direct to buyers in Europe, Asia, the Americas and the Middle East. Store fasteners dry and protected until installation, and keep coated parts in their packaging until use; specific packing and preservation requirements can be stated on the order and confirmed at quotation.
Frequently asked questions
Taper-grooved (DIN 1471) or parallel-grooved (DIN 1470) — which groove form?
Decide by load direction. The taper groove acts like a wedge driven along the whole pin: it holds strongly against axial push-out, which is why hinge knuckles, levers and handles that get pulled along the pin axis take DIN 1471. The parallel groove (DIN 1470) shears more uniformly across the joint, holds position better, and suits pure lateral shear loads. Neither needs a reamed hole — that is the grooved pin's whole advantage over dowel pins — but the hole must be drilled to the size the groove displacement expects, or the pin either spins loose or the host splits. Check the tabulated groove diameter range d 1 against your tooling, and for shear-critical joints compare the source's minimum double-shear row against your load with a real safety factor.
What is the MOQ and lead time for this pin type?
Commercial terms for this family are confirmed at quotation — state sizes, tolerance class and quantities on the RFQ for a firm schedule. Common diameters in this pin type are widely stocked; confirm the exact schedule against quantity and size mix at quotation.
Request a Quote
Get factory-direct pricing from the manufacturer.
What to include in your inquiry
- ✓ Standard and property class (e.g. DIN 912, ISO 4762, class 8.8) — or a drawing for custom parts.
- ✓ Sizes, lengths and thread type (metric or inch).
- ✓ Quantity per size and your target delivery date.
- ✓ Destination country, plus any coating or finish requirement.
- ✓ Any documents you need with the shipment (e.g. mill test certificate) so the quote includes them.
- ✓ Your inquiry goes straight to the factory team by email and gets a reply within 24 hours.
- ✓ Factory-direct pricing
- ✓ Standard and custom specifications
- ✓ Factory-direct export to buyers in Europe, Asia, the Americas and the Middle East
- ✓ Full fastener family support