
DIN 1477 Grooved Pins with Countersunk Head
DIN 1477 grooved pins with countersunk head, Φ1.4 to Φ20 — the three-groove press-fit pin that finishes flush below a 75° countersink — with the full collected 13-size table: head diameter d 3, head height k, groove diameter d 2 limits and the source's countersink-angle row.
Last updated: 2026-11
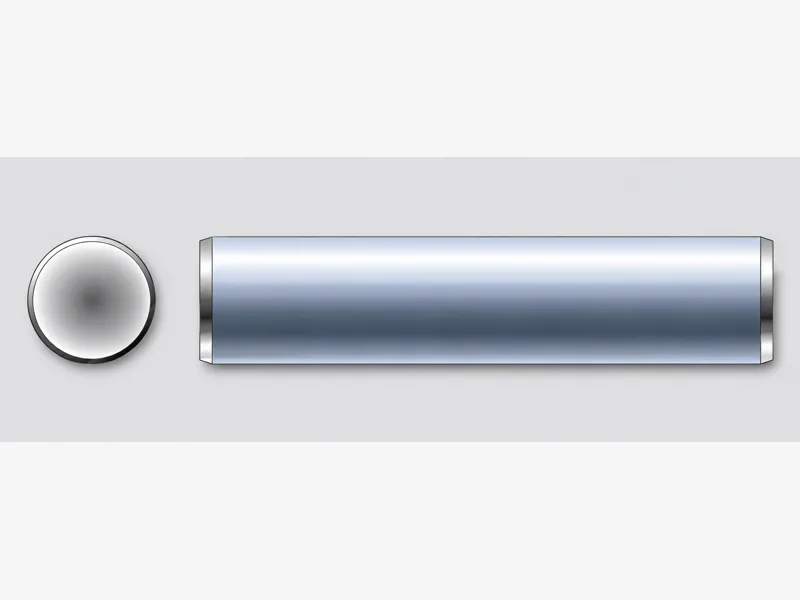
Specifications
DIN 1477 is the flush-finishing member of the headed grooved pins: a countersunk head formed to seat in a 75° countersink (the source prints 60° at Φ20) over a three-groove press-fit shank. Where a protruding head would catch a sliding part, foul a guard or mar a face, this is the pin that disappears into the surface while the grooved shank does the locking in a plain drilled hole — furniture hardware, hinges that close flush, and panel work where the pin doubles as a locating dowel without proud heads. The collected table covers Φ1.4 to Φ20 — 13 sizes — with pin diameter limits (max = nominal / min), the countersink angle, head diameter d 3 (nominal / max / min), head height k (nominal / max / min), chamfer f ≈, and the groove diameter d 2 (nominal / max / min). The source prints no shear row for this head form; lengths, materials and finishes stay per RFQ. For the protruding round head see DIN 1476 on this site.
| Standard | DIN 1477 — grooved pins with countersunk head (three-groove press-fit pin, flush-finishing) |
|---|---|
| Size range | Nominal diameters Φ1.4 – Φ20 (13 sizes tabulated); length to order |
| Tabulated geometry | Per size: pin diameter d (max = nominal / min), countersink angle (75°; 60° at Φ20 as printed), head diameter d 3 (nominal / max / min), head height k (nominal / max / min), chamfer f ≈, groove diameter d 2 (nominal / max / min) |
| Function | Grooved shank locks in a drilled hole; countersunk head finishes flush in a 75° countersink |
| Materials / strength | Not tabulated by the collected specification — per RFQ (the source prints no shear row for the head form) |
| Size | d — max=nominal size | d — min | α — countersink angle | d 3 — Nominal Size | d 3 — max | d 3 — min | d 2 — Nominal Size | d 2 — max | d 2 — min | k — Nominal Size | k — max | k — min | f — ≈ |
|---|---|---|---|---|---|---|---|---|---|---|---|---|---|
| Φ1.4 | 1.4 | 1.35 | 75° | 2.5 | 2.7 | 2.3 | 1.5 | 1.55 | 1.5 | 0.7 | 0.8 | 0.6 | 0.5 |
| Φ1.6 | 1.6 | 1.55 | 75° | 2.8 | 3 | 2.6 | 1.7 | 1.75 | 1.7 | 0.8 | 0.9 | 0.7 | 0.5 |
| Φ2 | 2 | 1.95 | 75° | 3.5 | 3.7 | 3.3 | 2.15 | 2.2 | 2.15 | 1 | 1.1 | 0.9 | 0.5 |
| Φ2.5 | 2.5 | 2.425 | 75° | 4.4 | 4.6 | 4.2 | 2.7 | 2.75 | 2.65 | 1.2 | 1.3 | 1.1 | 0.7 |
| Φ3 | 3 | 2.925 | 75° | 5.2 | 5.45 | 4.95 | 3.2 | 3.25 | 3.15 | 1.4 | 1.5 | 1.3 | 1 |
| Φ4 | 4 | 3.9 | 75° | 7 | 7.25 | 6.75 | 4.25 | 4.3 | 4.2 | 2 | 2.15 | 1.85 | 1.15 |
| Φ5 | 5 | 4.9 | 75° | 8.8 | 9.1 | 8.5 | 5.25 | 5.3 | 5.2 | 2.5 | 2.65 | 2.35 | 1.15 |
| Φ6 | 6 | 5.9 | 75° | 10.5 | 10.8 | 10.2 | 6.3 | 6.35 | 6.25 | 3 | 3.15 | 2.85 | 2 |
| Φ8 | 8 | 7.85 | 75° | 14 | 14.4 | 13.6 | 8.3 | 8.35 | 8.25 | 3.9 | 4.1 | 3.7 | 2 |
| Φ10 | 10 | 9.85 | 75° | 16 | 16 | 14.9 | 10.35 | 10.4 | 10.3 | 4 | 4.2 | 3.8 | 2.5 |
| Φ12 | 12 | 11.8 | 75° | 19 | 19 | 17.7 | 12.35 | 12.45 | 12.25 | 4.6 | 4.8 | 4.4 | 2.5 |
| Φ16 | 16 | 15.8 | 75° | 26 | 26 | 24.7 | 16.4 | 16.5 | 16.3 | 6.5 | 7.4 | 6.5 | 2.5 |
| Φ20 | 20 | 19.8 | 60° | 31.5 | 31.5 | 30.2 | 20.5 | 20.6 | 20.4 | 9.5 | 10.4 | 9.5 | 3 |
Materials
- Material and finish specified per RFQ — the collected specification table covers geometry and the source's strength rows only
Ordering & documentation
Documents
Shipments are backed by Mill Test Certificate (MTC), Dimensional Report, Salt Spray Test Report on request, with full batch traceability from raw material to finished product. Quality management follows the owner-confirmed compliance list: ISO 9001:2015, RoHS, REACH. Exact document sets are confirmed on the order.
Quotation
- The fastener family (DIN 1477 Grooved Pins with Countersunk Head) plus the standard designation from your drawing — DIN / ISO / JIS / ASTM / ANSI, or a drawing for custom parts.
- Size (diameter and length), thread type (metric or inch), property class or grade, and coating or finish.
- Quantity per size and your target delivery date.
- Destination country, and any required documents (for example a mill test certificate) so the quote includes them.
Sample & supply
Minimum order quantities and lead times for this family are confirmed at quotation — send your sizes, grades and quantities on the RFQ and the quote will carry a firm schedule. Sample availability is confirmed with the quotation.
Storage & shipping
Parts are packed for export and shipped factory-direct to buyers in Europe, Asia, the Americas and the Middle East. Store fasteners dry and protected until installation, and keep coated parts in their packaging until use; specific packing and preservation requirements can be stated on the order and confirmed at quotation.
Frequently asked questions
What does a flush grooved pin cost me in preparation?
One countersink per hole. Unlike the headless or round-head forms, DIN 1477 only finishes flush if the host carries a 75° countersink to the head height k in the table — a standard drill-cage operation, but it is tooling the other forms do not need, and the Φ20 size calls a 60° angle instead. In return the face is clear: nothing proud to catch, wear or measure over, and the pin can serve as a flush locating dowel between two machined parts. Order by nominal diameter and overall length with the head form stated, drill the shank hole plain (no reaming — the grooves set the fit), and confirm material and finish at quotation since the collected specification does not print them.
What is the MOQ and lead time for this pin type?
Commercial terms for this family are confirmed at quotation — state sizes, tolerance class and quantities on the RFQ for a firm schedule. Common diameters in this pin type are widely stocked; confirm the exact schedule against quantity and size mix at quotation.
Request a Quote
Get factory-direct pricing from the manufacturer.
What to include in your inquiry
- ✓ Standard and property class (e.g. DIN 912, ISO 4762, class 8.8) — or a drawing for custom parts.
- ✓ Sizes, lengths and thread type (metric or inch).
- ✓ Quantity per size and your target delivery date.
- ✓ Destination country, plus any coating or finish requirement.
- ✓ Any documents you need with the shipment (e.g. mill test certificate) so the quote includes them.
- ✓ Your inquiry goes straight to the factory team by email and gets a reply within 24 hours.
- ✓ Factory-direct pricing
- ✓ Standard and custom specifications
- ✓ Factory-direct export to buyers in Europe, Asia, the Americas and the Middle East
- ✓ Full fastener family support