
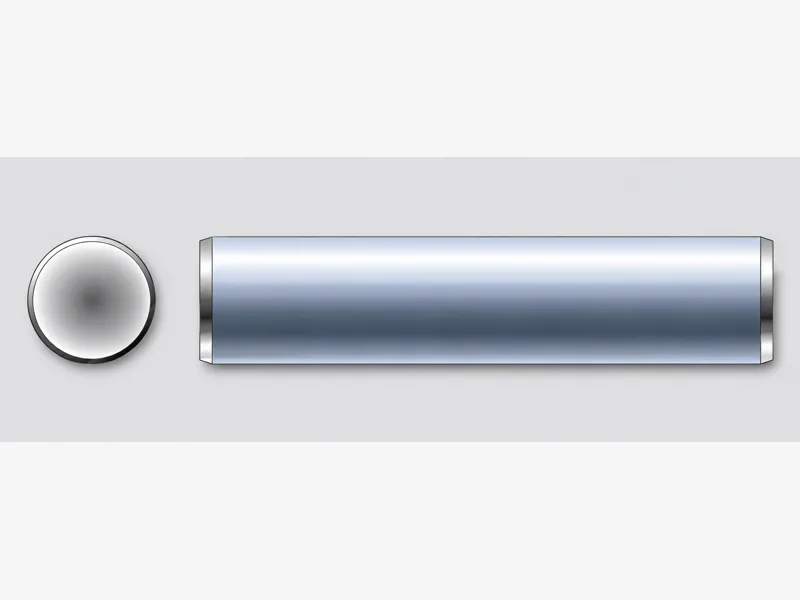
ISO 8745 Parallel Grooved Pins
ISO 8745 parallel grooved pins, d1 1,5 to 25 over a 32-length ladder (l 8 to 200) — the separate parallel-grooved designation, with two verbatim source quirks flagged (non-monotone shear row, duplicated 16-column groove cells).
Last updated: 2026-11
Specifications
ISO 8745 is the second parallel-grooved designation in this catalog alongside ISO 8740/8741 — same working principle (three parallel grooves, displacement grip, no reaming), a separate standard with its own collected table, and orderable only by the designation your drawing names. The table runs d1 1,5 → 25 (tolerance h9 at 1,5, h11 from 10) with chamfer a 0,2 → 3 and the double-shear row over a 32-length groove-diameter ladder, l 8 → 200, groove diameters 1,63 → 25,6 banded +0,05 / ±0,05 / ±0,1. Two source quirks are carried verbatim with anomaly flags rather than normalized: the double-shear row prints 444 | 283 | 444 across d1 12 / 16 / 20, and from l 32 through l 50 the d1 20 column repeats the d1 16 groove value 16,55 while d1 25 prints 25,5 against the surrounding 25,6 — both marked on the table, both confirmed-per-RFQ items if your build lands there. Taper-free full-length grip, material and finish are not tabulated — per RFQ.
| Standard | ISO 8745 — parallel grooved pins |
|---|---|
| Size range | d1 1,5 – 25 in the collected rows; tolerance h9 (1,5) / h11 (from 10) per the source banding |
| Chamfer | a: 0,2 → 3 |
| Double shear | 4,4 → 444 kN; non-monotone 444 | 283 | 444 at d1 12 / 16 / 20 per the source — confirm large sizes per RFQ |
| Length ladder | l 8 – 200 (32 lengths) with groove diameter per length, 1,63 → 25,6 |
| Source quirks | l 32 – 50: d1 20 column repeats the d1 16 value (16,55) and d1 25 prints 25,5 vs the 25,6 run — verbatim, confirm per RFQ |
| Not tabulated | Material, hardness, finish — per RFQ |
| Designation note | ISO 8740/8741 are the sibling parallel-grooved designations in this catalog — order by drawing designation |
| Row label | 1,5 | 2 | 2,5 | 3 | 4 | 5 | 6 | 8 | 10 | 12 | 16 | 20 | 25 |
|---|---|---|---|---|---|---|---|---|---|---|---|---|---|
| d1 Nominal | 1,5 | 2 | 2,5 | 3 | 4 | 5 | 6 | 8 | 10 | 12 | 16 | 20 | 25 |
| tolerance | h9 | h11 | |||||||||||
| a = | 0,2 | 0,25 | 0,3 | 0,4 | 0,5 | 0,63 | 0,8 | 1 | 1,2 | 1,6 | 2 | 2,5 | 3 |
| The smallest cutting force two sections kN | 4,4 | 6,4 | 11,3 | 17,6 | 25,4 | 45,2 | 70,4 | 101,8 | 181 | 283 | 444 | 283 | 444 |
- Row 4 (The smallest cutting force two sections kN): the force row is non-monotone at the top per the source: it prints 444 | 283 | 444 across d1 12 / 16 / 20 instead of a continuing ladder. Carried verbatim, not normalized - confirm the large-diameter double-shear values per RFQ.
| l Nominal | l min. | l max. | d1 1,5 | d1 2 | d1 2,5 | d1 3 | d1 4 | d1 5 | d1 6 | d1 8 | d1 10 | d1 12 | d1 16 | d1 20 | d1 25 |
|---|---|---|---|---|---|---|---|---|---|---|---|---|---|---|---|
| 8 | 7,75 | 8,25 | 1,63 | 2,15 | 2,65 | 3,2 | |||||||||
| 10 | 9,75 | 10,25 | 1,63 | 2,15 | 2,65 | 3,2 | 4,25 | 5,25 | 6,25 | ||||||
| 12 | 11,5 | 12,5 | 1,63 | 2,15 | 2,7 | 3,25 | 4,25 | 5,25 | 6,25 | ||||||
| 14 | 13,5 | 14,5 | 1,63 | 2,15 | 2,7 | 3,25 | 4,3 | 5,3 | 6,25 | 8,25 | 10,3 | ||||
| 16 | 15,5 | 16,5 | 1,63 | 2,15 | 2,7 | 3,25 | 4,3 | 5,3 | 6,25 | 8,25 | 10,3 | ||||
| 18 | 17,5 | 18,5 | 1,63 | 2,15 | 2,7 | 3,3 | 4,3 | 5,3 | 6,3 | 8,3 | 10,3 | 12,3 | |||
| 20 | 19,5 | 20,5 | 1,63 | 2,15 | 2,7 | 3,3 | 4,3 | 5,3 | 6,3 | 8,3 | 10,3 | 12,3 | |||
| 22 | 21,5 | 22,5 | 2,15 | 2,7 | 3,3 | 4,35 | 5,35 | 6,3 | 8,35 | 10,35 | 12,35 | ||||
| 24 | 23,5 | 24,5 | 2,15 | 2,7 | 3,3 | 4,35 | 5,35 | 6,3 | 8,35 | 10,35 | 12,35 | ||||
| 26 | 25,5 | 26,5 | 2,15 | 2,7 | 3,3 | 4,35 | 5,35 | 6,35 | 8,35 | 10,4 | 12,4 | 16,5 | 20,55 | 25,5 | |
| 28 | 27,5 | 28,5 | 2,15 | 2,7 | 3,3 | 4,35 | 5,35 | 6,35 | 8,35 | 10,4 | 12,4 | 16,5 | 20,55 | 25,5 | |
| 30 | 29,5 | 30,5 | 2,15 | 2,7 | 3,3 | 4,35 | 5,35 | 6,35 | 8,35 | 10,4 | 12,4 | 16,5 | 20,55 | 25,5 | |
| 32 | 31,5 | 32,5 | 3,25 | 4,35 | 5,35 | 6,35 | 8,35 | 10,4 | 12,4 | 16,55 | 16,55 | 25,5 | |||
| 35 | 34,5 | 35,5 | 3,25 | 4,35 | 5,35 | 6,35 | 8,35 | 10,4 | 12,4 | 16,55 | 16,55 | 25,5 | |||
| 40 | 39,5 | 40,5 | 3,25 | 4,35 | 5,35 | 6,35 | 8,35 | 10,4 | 12,4 | 16,55 | 16,55 | 25,5 | |||
| 45 | 44,5 | 45,5 | 4,3 | 5,35 | 6,35 | 8,4 | 10,4 | 12,4 | 16,55 | 16,55 | 25,5 | ||||
| 50 | 49,5 | 50,5 | 4,3 | 5,35 | 6,35 | 8,4 | 10,45 | 12,45 | 16,55 | 16,55 | 25,5 | ||||
| 55 | 54,25 | 55,75 | 4,3 | 5,3 | 6,35 | 8,4 | 10,45 | 12,45 | 16,55 | 20,6 | 25,6 | ||||
| 60 | 59,25 | 60,75 | 4,3 | 5,3 | 6,35 | 8,4 | 10,45 | 12,45 | 16,6 | 20,6 | 25,6 | ||||
| 65 | 64,25 | 65,75 | 6,3 | 8,4 | 10,45 | 12,45 | 16,6 | 20,6 | 25,6 | ||||||
| 70 | 69,25 | 70,75 | 6,3 | 8,4 | 10,45 | 12,45 | 16,6 | 20,6 | 25,6 | ||||||
| 75 | 74,25 | 75,75 | 6,3 | 8,4 | 10,45 | 12,45 | 16,6 | 20,6 | 25,6 | ||||||
| 80 | 79,25 | 80,75 | 6,3 | 8,35 | 10,45 | 12,45 | 16,6 | 20,6 | 25,6 | ||||||
| 85 | 84,25 | 85,75 | 8,35 | 10,4 | 12,4 | 16,6 | 20,6 | 25,6 | |||||||
| 90 | 89,25 | 90,75 | 8,35 | 10,4 | 12,4 | 16,6 | 20,6 | 25,6 | |||||||
| 95 | 94,25 | 95,75 | 8,35 | 10,4 | 12,4 | 16,6 | 20,6 | 25,6 | |||||||
| 100 | 99,25 | 100,75 | 8,35 | 10,4 | 12,4 | 16,6 | 20,6 | 25,6 | |||||||
| 120 | 119,25 | 120,75 | 10,4 | 12,4 | 16,55 | 20,6 | 25,6 | ||||||||
| 140 | 139,25 | 140,75 | 10,35 | 12,35 | 16,55 | 20,6 | 25,6 | ||||||||
| 160 | 159,25 | 160,75 | 10,35 | 12,35 | 16,55 | 20,6 | 25,6 | ||||||||
| 180 | 179,25 | 180,75 | 10,35 | 12,35 | 16,55 | 20,6 | 25,6 | ||||||||
| 200 | 199,25 | 200,75 | 10,35 | 12,35 | 16,55 | 20,6 | 25,6 |
- Row 25 (90): from l 32 through l 50 (rows 24-28) the source prints 16,55 in BOTH the d1 16 and d1 20 columns - the 20-column cells duplicate the 16-column value - and d1 25 prints 25,5 where the surrounding ladder runs 25,6. Carried verbatim, not normalized.
Materials
- Material and finish specified per RFQ — parallel grooved pins commonly run spring or hardened steel; stainless available for corrosive cells at reduced groove-forming headroom. State host material and whether the joint is fatigue-loaded at quotation — the displacement grip behaves differently under cyclic load than an elastic pin
Ordering & documentation
Documents
Shipments are backed by Mill Test Certificate (MTC), Dimensional Report, Salt Spray Test Report on request, with full batch traceability from raw material to finished product. Quality management follows the owner-confirmed compliance list: ISO 9001:2015, RoHS, REACH. Exact document sets are confirmed on the order.
Quotation
- The fastener family (ISO 8745 Parallel Grooved Pins) plus the standard designation from your drawing — DIN / ISO / JIS / ASTM / ANSI, or a drawing for custom parts.
- Size (diameter and length), thread type (metric or inch), property class or grade, and coating or finish.
- Quantity per size and your target delivery date.
- Destination country, and any required documents (for example a mill test certificate) so the quote includes them.
Sample & supply
Minimum order quantities and lead times for this family are confirmed at quotation — send your sizes, grades and quantities on the RFQ and the quote will carry a firm schedule. Sample availability is confirmed with the quotation.
Storage & shipping
Parts are packed for export and shipped factory-direct to buyers in Europe, Asia, the Americas and the Middle East. Store fasteners dry and protected until installation, and keep coated parts in their packaging until use; specific packing and preservation requirements can be stated on the order and confirmed at quotation.
Frequently asked questions
Two cells on this page look wrong (the 16,55 repeated at d1 20, and 25,5 against 25,6). Should I trust the table?
Treat those specific cells as print-as-found, not as design values. The collected page, from l 32 to l 50, prints 16,55 in both the d1 16 and the d1 20 columns — the 20-column cells duplicate the neighbouring value — and the d1 25 column prints 25,5 where the lengths above and below run 25,6. This batch carries source tables token-for-token and marks anomalies rather than guessing a correction, so the flags sit on those rows in the table above. What you can rely on: the rest of the ladder steps cleanly (1,63 at the bottom through 25,6 across the mid and upper lengths), the tolerance bands are consistent (+0,05/0, ±0,05, ±0,1), and every other attribute row is monotone. What you should confirm per RFQ: any build landing in l 32 – 50 at d1 20 or d1 25 — quote the groove diameter from the confirmed value, not from the flagged cells. The same rule covers the double-shear row's 444 | 283 | 444 repeat at d1 12 / 16 / 20.
Request a Quote
Get factory-direct pricing from the manufacturer.
What to include in your inquiry
- ✓ Standard and property class (e.g. DIN 912, ISO 4762, class 8.8) — or a drawing for custom parts.
- ✓ Sizes, lengths and thread type (metric or inch).
- ✓ Quantity per size and your target delivery date.
- ✓ Destination country, plus any coating or finish requirement.
- ✓ Any documents you need with the shipment (e.g. mill test certificate) so the quote includes them.
- ✓ Your inquiry goes straight to the factory team by email and gets a reply within 24 hours.
- ✓ Factory-direct pricing
- ✓ Standard and custom specifications
- ✓ Factory-direct export to buyers in Europe, Asia, the Americas and the Middle East
- ✓ Full fastener family support