
DIN 988 Shim Rings
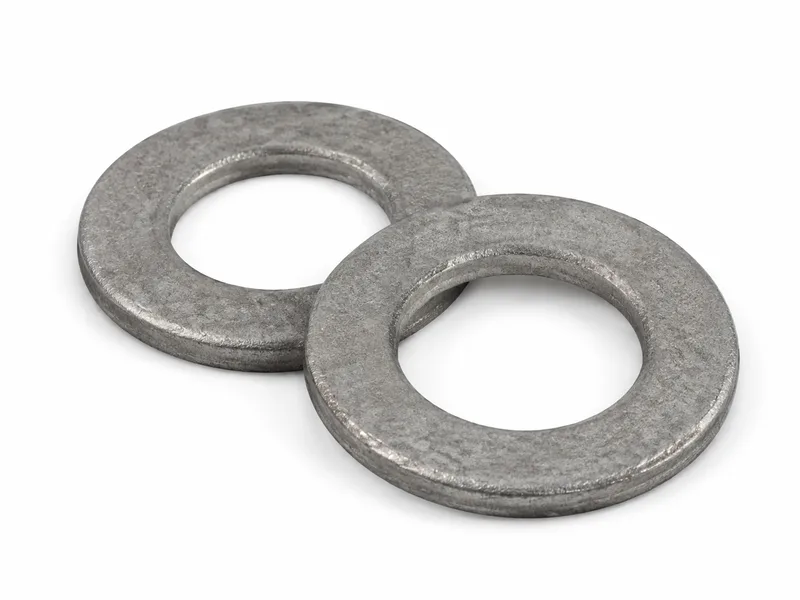
Precision shim rings to DIN 988 — thin, tolerance-ground spacing rings for setting clearances in bearings, gearboxes and machined assemblies, bores M3 through M170, with the bore d in the D12 tolerance class and the outside diameter dc in the d12 class tabulated per size.
Last updated: 2026-11
Specifications
A DIN 988 shim ring is the spacing washer you reach for when the gap it fills is itself a machined dimension: setting axial clearance on a bearing, positioning a gear or a spacer stack, taking up wear in a housing rebuilt for service. Unlike a general-purpose flat washer, its two diameters are made to tolerance classes — the bore in D12 and the outside diameter in d12 — so the ring slides onto a turned shaft or into a bored housing with a known, repeatable fit instead of whatever clearance a punched washer happens to have. That is also why the series is specified by bore rather than by thread: it spaces, it does not clamp, and it sits under components whose bores were machined to a size, not around a bolt. The collected table runs M3 through M170 and tabulates each bore and its outside diameter as nominal/min/max; several bores appear twice with a second, larger outside diameter, which the table prints as separate diameter sets. The source prints no thickness anywhere on the page — shim rings are ordered by the thickness the assembly needs, confirmed at quotation.
| Standard | DIN 988 — shim rings (precision spacing rings) |
|---|---|
| Bore range | M3 – M170 nominal diameter (collected table, 59 tabulated diameter sets) |
| Tolerance classes | Bore d in D12, outside diameter dc in d12 — both printed as nominal/min/max per size |
| Example row, M10 | d 10 (10.04 / 10.19) | dc 16 (15.77 / 15.95) |
| Example row, M50 | d 50 (50.08 / 50.33) | dc 62 (61.6 / 61.9) — and a second tabulated set at dc 63 (62.6 / 62.9) |
| Repeated bores | M22, M25, M45, M50, M56 and M100 each appear twice with a second, larger outside diameter, as printed by the collected table |
| Thickness | Not printed by the collected table — shim rings are ordered by required thickness; confirm thickness and its tolerance at quotation |
| Function | Spacing and clearance setting on machined bores — not a load-distributing joint washer (for bolted joints see DIN 125 / ISO 7089-7090) |
| MOQ / lead time | MOQ 1,000 pcs per item; samples 3–5 days, bulk standard 15–25 days, custom OEM 30–45 days |
| Nominal diameter | Bore d nominal (D12) (mm) | Bore d min (mm) | Bore d max (mm) | OD dc nominal (d12) (mm) | OD dc min (mm) | OD dc max (mm) |
|---|---|---|---|---|---|---|
| M3 | 3 | 3.02 | 3.12 | 6 | 5.85 | 5.97 |
| M4 | 4 | 4.03 | 4.15 | 8 | 7.81 | 7.96 |
| M5 | 5 | 5.03 | 5.15 | 10 | 9.81 | 9.96 |
| M6 | 6 | 6.03 | 6.15 | 12 | 11.77 | 11.95 |
| M7 | 7 | 7.04 | 7.19 | 13 | 12.77 | 12.95 |
| M8 | 8 | 8.04 | 8.19 | 14 | 13.77 | 13.95 |
| M9 | 9 | 9.04 | 9.19 | 15 | 14.77 | 14.95 |
| M10 | 10 | 10.04 | 10.19 | 16 | 15.77 | 15.95 |
| M11 | 11 | 11.05 | 11.23 | 17 | 16.77 | 16.95 |
| M12 | 12 | 12.05 | 12.23 | 18 | 17.77 | 17.95 |
| M13 | 13 | 13.05 | 13.23 | 19 | 18.725 | 18.935 |
| M14 | 14 | 14.05 | 14.23 | 20 | 19.725 | 19.935 |
| M15 | 15 | 15.05 | 15.23 | 21 | 20.725 | 20.935 |
| M16 | 16 | 16.05 | 16.23 | 22 | 21.725 | 21.935 |
| M17 | 17 | 17.05 | 17.23 | 24 | 23.725 | 23.935 |
| M18 | 18 | 18.05 | 18.23 | 25 | 24.725 | 24.935 |
| M19 | 19 | 19.065 | 19.275 | 26 | 25.725 | 25.935 |
| M20 | 20 | 20.065 | 20.275 | 28 | 27.725 | 27.935 |
| M22 | 22 | 22.065 | 22.275 | 30 | 29.725 | 29.935 |
| M22 (2nd OD) | 22 | 22.065 | 22.275 | 32 | 31.67 | 31.92 |
| M25 | 25 | 25.065 | 25.275 | 35 | 34.67 | 34.92 |
| M25 (2nd OD) | 25 | 25.065 | 25.275 | 36 | 35.67 | 35.92 |
| M26 | 26 | 26.065 | 26.275 | 37 | 36.67 | 36.92 |
| M28 | 28 | 28.065 | 28.275 | 40 | 39.67 | 39.92 |
| M30 | 30 | 30.065 | 30.275 | 42 | 41.67 | 41.92 |
| M32 | 32 | 32.08 | 32.33 | 45 | 44.67 | 44.92 |
| M35 | 35 | 35.08 | 35.33 | 45 | 44.67 | 44.92 |
| M36 | 36 | 36.08 | 36.33 | 45 | 44.67 | 44.92 |
| M37 | 37 | 37.08 | 37.33 | 47 | 46.67 | 46.92 |
| M40 | 40 | 40.08 | 40.33 | 50 | 49.67 | 49.92 |
| M42 | 42 | 42.08 | 42.33 | 52 | 51.6 | 51.9 |
| M45 | 45 | 45.08 | 45.33 | 55 | 54.6 | 54.9 |
| M45 (2nd OD) | 45 | 45.08 | 45.33 | 56 | 55.6 | 55.9 |
| M48 | 48 | 48.08 | 48.33 | 60 | 59.6 | 59.9 |
| M50 | 50 | 50.08 | 50.33 | 62 | 61.6 | 61.9 |
| M50 (2nd OD) | 50 | 50.08 | 50.33 | 63 | 62.6 | 62.9 |
| M52 | 52 | 52.1 | 52.4 | 65 | 64.6 | 64.9 |
| M55 | 55 | 55.1 | 55.4 | 68 | 67.6 | 67.9 |
| M56 | 56 | 56.1 | 56.4 | 70 | 69.6 | 69.9 |
| M56 (2nd OD) | 56 | 56.1 | 56.4 | 72 | 71.6 | 71.9 |
| M60 | 60 | 60.1 | 60.4 | 75 | 74.6 | 74.9 |
| M63 | 63 | 63.1 | 63.4 | 80 | 79.6 | 79.9 |
| M65 | 65 | 65.1 | 65.4 | 85 | 84.53 | 84.88 |
| M70 | 70 | 70.1 | 70.4 | 90 | 89.53 | 89.88 |
| M75 | 75 | 75.1 | 75.4 | 95 | 94.53 | 94.88 |
| M80 | 80 | 80.1 | 80.4 | 100 | 99.53 | 99.88 |
| M85 | 85 | 85.12 | 85.47 | 105 | 104.53 | 104.88 |
| M90 | 90 | 90.12 | 90.47 | 110 | 109.53 | 109.88 |
| M95 | 95 | 95.12 | 95.47 | 115 | 114.53 | 114.88 |
| M100 | 100 | 100.12 | 100.47 | 120 | 119.53 | 119.88 |
| M100 (2nd OD) | 100 | 100.12 | 100.47 | 125 | 124.455 | 124.855 |
| M105 | 105 | 105.12 | 105.47 | 130 | 129.455 | 129.855 |
| M110 | 110 | 110.12 | 110.47 | 140 | 139.455 | 139.855 |
| M120 | 120 | 120.12 | 120.47 | 150 | 149.455 | 149.855 |
| M130 | 130 | 130.145 | 130.545 | 160 | 159.455 | 159.855 |
| M140 | 140 | 140.145 | 140.545 | 170 | 169.455 | 169.855 |
| M150 | 150 | 150.145 | 150.545 | 180 | 179.455 | 179.855 |
| M160 | 160 | 160.145 | 160.545 | 190 | 189.37 | 189.83 |
| M170 | 170 | 170.145 | 170.545 | 200 | 199.37 | 199.83 |
- Row 1 (M3): The source prints no thickness anywhere on the DIN 988 page — no thickness column is rendered; bore d is tolerance class D12, outside diameter dc class d12, each printed as nominal/min/max.
- Row 20 (M22 (2nd OD)): The bore M22 is tabulated twice by the source with a second, larger OD (32/31.67/31.92); one row per tabulated diameter set, reproduced as printed.
- Row 22 (M25 (2nd OD)): The bore M25 is tabulated twice by the source with a second, larger OD (36/35.67/35.92); one row per tabulated diameter set, reproduced as printed.
- Row 33 (M45 (2nd OD)): The bore M45 is tabulated twice by the source with a second, larger OD (56/55.6/55.9); one row per tabulated diameter set, reproduced as printed.
- Row 36 (M50 (2nd OD)): The bore M50 is tabulated twice by the source with a second, larger OD (63/62.6/62.9); one row per tabulated diameter set, reproduced as printed.
- Row 40 (M56 (2nd OD)): The bore M56 is tabulated twice by the source with a second, larger OD (72/71.6/71.9); one row per tabulated diameter set, reproduced as printed.
- Row 51 (M100 (2nd OD)): The bore M100 is tabulated twice by the source with a second, larger OD (125/124.455/124.855); one row per tabulated diameter set, reproduced as printed.
Materials
- Steel, precision finish (plain; stainless confirmed at quotation — the collected listing is a specification page and states no stock finish)
Ordering & documentation
Documents
Shipments are backed by Mill Test Certificate (MTC), Dimensional Report, Salt Spray Test Report on request, with full batch traceability from raw material to finished product. Quality management follows the owner-confirmed compliance list: ISO 9001:2015, RoHS, REACH. Exact document sets are confirmed on the order.
Quotation
- The fastener family (DIN 988 Shim Rings) plus the standard designation from your drawing — DIN / ISO / JIS / ASTM / ANSI, or a drawing for custom parts.
- Size (diameter and length), thread type (metric or inch), property class or grade, and coating or finish.
- Quantity per size and your target delivery date.
- Destination country, and any required documents (for example a mill test certificate) so the quote includes them.
Sample & supply
Minimum order quantity is 10,000 pieces. Stock items run 3–7 days. Quantities or variants outside the standard range are confirmed at quotation.
Storage & shipping
Parts are packed for export and shipped factory-direct to buyers in Europe, Asia, the Americas and the Middle East. Store fasteners dry and protected until installation, and keep coated parts in their packaging until use; specific packing and preservation requirements can be stated on the order and confirmed at quotation.
Frequently asked questions
Why does a shim ring have tolerance classes when a normal washer does not?
Because of what the ring has to fit. A joint washer only has to cover a hole, so its sizes are loose; a shim ring has to slide onto a machined shaft or seat in a bored housing as part of an assembly whose clearance you are setting to a fraction of a millimetre. The D12 bore and d12 outside diameter give both mating surfaces known limits — the table prints each as nominal/min/max — so a stack of shims measures up predictably and the fitted clearance is the one you computed, not one polluted by washer slop. That is also why the series is ordered by bore size, not by thread.
Why do some bore sizes appear twice in the table?
The collected table prints several bores — M22, M25, M45, M50, M56 and M100 — with two different outside diameters, listed as separate diameter sets. A larger OD spreads the shim's bearing area over a wider seat or clears a shoulder on the mating part; which set fits is decided by the housing drawing, not by the bore. When ordering, state the bore together with the outside diameter you need (or the seat diameter it must cover) so the correct diameter set is supplied — quoting only the bore leaves the OD ambiguous for exactly these sizes.
What is the MOQ and lead time for this washer type?
The minimum order quantity is 10,000 pieces. Stock items ship in 3–7 days; non-stock items are confirmed at quotation. Common sizes are widely stocked; confirm the exact schedule against quantity and size mix at quotation.
What should an RFQ for this washer type state?
State the nominal bore (the shaft or housing diameter the shim rings machine to), the required thickness and thickness tolerance, material and finish (the precision application usually wants plain or stainless — confirm finish at quotation), required certificates such as a mill test report per EN 10204 3.1, and quantity per size — plus destination country.
Request a Quote
Get factory-direct pricing from the manufacturer.
What to include in your inquiry
- ✓ Standard and property class (e.g. DIN 912, ISO 4762, class 8.8) — or a drawing for custom parts.
- ✓ Sizes, lengths and thread type (metric or inch).
- ✓ Quantity per size and your target delivery date.
- ✓ Destination country, plus any coating or finish requirement.
- ✓ Any documents you need with the shipment (e.g. mill test certificate) so the quote includes them.
- ✓ Your inquiry goes straight to the factory team by email and gets a reply within 24 hours.
- ✓ Factory-direct pricing
- ✓ Standard and custom specifications
- ✓ Factory-direct export to buyers in Europe, Asia, the Americas and the Middle East
- ✓ Full fastener family support