
ASME B18.2.2 Hex Flange Nuts (Inch Series)
ASME B18.2.2 hex flange nuts, inch series No. 6 – 3/4 in (regular) and 1/4 – 5/8 in (large pattern) — the hex nut with an integrated bearing flange, with the collected per-size tables: width across flats and corners, flange diameter, thickness, wrenching length and flange thickness.
Last updated: 2026-11
Specifications
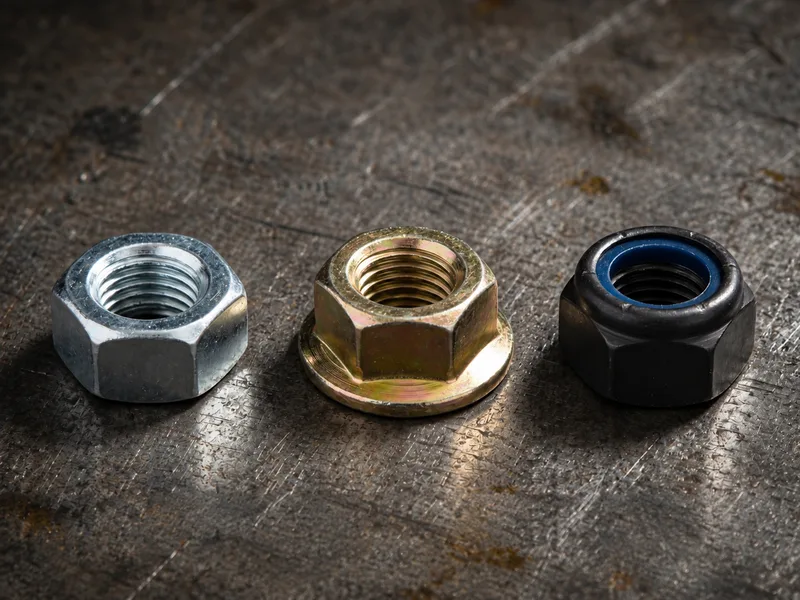
The hex flange nut builds the washer into the nut: a flange integral to one face spreads the clamping load over a larger bearing circle, so a single part does the job of a hex nut plus a separate washer — fewer components to assemble, and a bearing surface that cannot be forgotten or installed backwards. The collected tables cover both patterns ASME B18.2.2 prints for the inch series. The regular pattern runs No. 6 through 3/4 in; the large pattern runs 1/4 through 5/8 in and trades a bigger flange diameter and wrenching length for the same thread size — compare 1/2 in: regular flange diameter 1.000–1.031 in versus 1.175–1.205 in large, which is the difference between a flange sized for general hardware and one sized for heavier bearing on softer base material. Both tables carry per size: width across flats F (min/max), across corners G (min/max), flange diameter B (min/max), thickness H (min/max), wrenching length J (min) and flange thickness K (min). The reading detail that matters at assembly: the wrench rides on the hex (F column), not the flange — J gives the wrenching length along the hex flats. Property classes, finishes and the matching flange bolt-head dimensions are not tabulated by the collected specification — per RFQ.
| Standard | ASME B18.2.2-2010 — square and hex nuts, inch series (hex flange nut: hex nut with an integral flange bearing face; regular and large patterns both tabulated) |
|---|---|
| Size range | Regular pattern: No. 6 – 3/4 in, twelve sizes; large pattern: 1/4 – 5/8 in, seven sizes; machine screw sizes No. 6 – 12 appear only in the regular table, numbered and fractional sizes overlap from 1/4 |
| Tabulated geometry | Per size: basic major dia. of thread, width across flats F (min/max), across corners G (min/max), flange dia. B (min/max), thickness H (min/max), wrenching length J (min), flange thickness K (min) — e.g. regular 3/8: F 0.551–0.562, B 0.728–0.750, H 0.330–0.347 |
| Pattern comparison | Large pattern at the same thread: flange dia. B and wrenching length J step up (1/2 in: B 1.175–1.205 vs 1.000–1.031 regular; J 0.29 vs 0.31 K reading per table) — sized for heavier bearing, not a different thread |
| Threads / classes / finishes | Not tabulated by the collected specification — per RFQ (state thread series, grade and finish at quotation) |
| Nominal Size | Basic Major Dia. of Thread | F — Across Flats (min) | F (max) | G — Across Corners (min) | G (max) | B — Flange Dia. (min) | B (max) | H — Thickness (min) | H (max) | J — Wrenching Length (min) | K — Flange Thickness (min) |
|---|---|---|---|---|---|---|---|---|---|---|---|
| No.6 | 0.1380 | 0.302 | 0.312 | 0.342 | 0.361 | 0.406 | 0.422 | 0.156 | 0.171 | 0.10 | 0.02 |
| 8 | 0.1640 | 0.334 | 0.344 | 0.381 | 0.397 | 0.452 | 0.469 | 0.187 | 0.203 | 0.13 | 0.02 |
| 10 | 0.1900 | 0.365 | 0.375 | 0.416 | 0.433 | 0.480 | 0.500 | 0.203 | 0.219 | 0.13 | 0.03 |
| 12 | 0.2160 | 0.428 | 0.438 | 0.488 | 0.505 | 0.574 | 0.594 | 0.222 | 0.236 | 0.14 | 0.04 |
| 1/4 | 0.2500 | 0.428 | 0.438 | 0.488 | 0.505 | 0.574 | 0.594 | 0.222 | 0.236 | 0.14 | 0.04 |
| 5/16 | 0.3125 | 0.489 | 0.500 | 0.557 | 0.577 | 0.660 | 0.680 | 0.268 | 0.283 | 0.17 | 0.04 |
| 3/8 | 0.3750 | 0.551 | 0.562 | 0.628 | 0.650 | 0.728 | 0.750 | 0.330 | 0.347 | 0.23 | 0.04 |
| 7/16 | 0.4375 | 0.675 | 0.688 | 0.768 | 0.794 | 0.910 | 0.937 | 0.375 | 0.395 | 0.26 | 0.04 |
| 1/2 | 0.5000 | 0.736 | 0.750 | 0.840 | 0.866 | 1.000 | 1.031 | 0.437 | 0.458 | 0.31 | 0.05 |
| 9/16 | 0.5625 | 0.861 | 0.875 | 0.982 | 1.010 | 1.155 | 1.188 | 0.483 | 0.506 | 0.35 | 0.05 |
| 5/8 | 0.6250 | 0.922 | 0.938 | 1.051 | 1.083 | 1.248 | 1.281 | 0.545 | 0.569 | 0.40 | 0.05 |
| 3/4 | 0.7500 | 1.088 | 1.125 | 1.240 | 1.299 | 1.460 | 1.500 | 0.627 | 0.675 | 0.46 | 0.06 |
| Nominal Size | Basic Major Dia. of Thread | F — Across Flats (min) | F (max) | G — Across Corners (min) | G (max) | B — Flange Dia. (min) | B (max) | H — Thickness (min) | H (max) | J — Wrenching Length (min) | K — Flange Thickness (min) |
|---|---|---|---|---|---|---|---|---|---|---|---|
| 1/4 | 0.2500 | 0.428 | 0.438 | 0.488 | 0.505 | 0.700 | 0.728 | 0.281 | 0.312 | 0.15 | 0.04 |
| 5/16 | 0.3125 | 0.489 | 0.500 | 0.557 | 0.577 | 0.790 | 0.820 | 0.343 | 0.375 | 0.20 | 0.04 |
| 3/8 | 0.3750 | 0.551 | 0.562 | 0.628 | 0.650 | 0.885 | 0.915 | 0.390 | 0.406 | 0.24 | 0.04 |
| 7/16 | 0.4375 | 0.675 | 0.688 | 0.768 | 0.794 | 1.100 | 1.131 | 0.437 | 0.468 | 0.26 | 0.04 |
| 1/2 | 0.5000 | 0.736 | 0.750 | 0.840 | 0.866 | 1.175 | 1.205 | 0.485 | 0.515 | 0.29 | 0.06 |
| 9/16 | 0.5625 | 0.861 | 0.875 | 0.982 | 1.010 | 1.260 | 1.300 | 0.546 | 0.578 | 0.37 | 0.06 |
| 5/8 | 0.6250 | 0.922 | 0.938 | 1.051 | 1.083 | 1.280 | 1.360 | 0.600 | 0.640 | 0.42 | 0.06 |
Materials
- Material, property class and finish specified per RFQ — the flange bears directly on the mating surface, so coating build-up that would sit under a separate washer now rides on the flange; state the plating at quotation
Ordering & documentation
Documents
Shipments are backed by Mill Test Certificate (MTC), Dimensional Report, Salt Spray Test Report on request, with full batch traceability from raw material to finished product. Quality management follows the owner-confirmed compliance list: ISO 9001:2015, RoHS, REACH. Exact document sets are confirmed on the order.
Quotation
- The fastener family (ASME B18.2.2 Hex Flange Nuts (Inch Series)) plus the standard designation from your drawing — DIN / ISO / JIS / ASTM / ANSI, or a drawing for custom parts.
- Size (diameter and length), thread type (metric or inch), property class or grade, and coating or finish.
- Quantity per size and your target delivery date.
- Destination country, and any required documents (for example a mill test certificate) so the quote includes them.
Sample & supply
Minimum order quantity is 10,000 pieces. Stock items run 3–7 days. Quantities or variants outside the standard range are confirmed at quotation.
Storage & shipping
Parts are packed for export and shipped factory-direct to buyers in Europe, Asia, the Americas and the Middle East. Store fasteners dry and protected until installation, and keep coated parts in their packaging until use; specific packing and preservation requirements can be stated on the order and confirmed at quotation.
Frequently asked questions
When does the flange nut beat a hex nut plus washer, and which pattern do I quote?
Read the two tables against each other. The flange earns its place when the joint is assembled in volume or the base material is soft: one part instead of two removes an assembly step and a failure mode (the washer left out), and the integral flange cannot rake or dig the way a small hex face can on aluminum or sheet. The collected tables give the decision numbers. First, bearing circle: the B column — a regular 1/4 in flange nut bears on 0.574–0.594 in diameter; the large pattern at the same thread bears on 0.700–0.728 in. If the mating hole is oversized or the base material is thin, the larger B is the argument. Second, clearance: the larger flange needs room — check that adjacent walls, bolt heads or moving parts clear the B diameter, because the flange is not optional the way a washer is. Third, wrench access: the F column still sizes the wrench (1/2 in nut: 0.736–0.750 across flats), and J gives the wrenching length along the hex. Quoting rules: name the pattern explicitly (regular or large) since both exist at overlapping sizes, state the thread series, and note the finish — the flange face is a bearing surface, so heavy hot-dip galvanizing changes the effective fit and is worth flagging at quotation rather than discovering at assembly.
What is the MOQ and lead time for this nut type?
The minimum order quantity is 10,000 pieces. Stock items ship in 3–7 days; non-stock items are confirmed at quotation. Common sizes in this nut type are widely stocked; confirm the exact schedule against quantity and size mix at quotation.
Request a Quote
Get factory-direct pricing from the manufacturer.
What to include in your inquiry
- ✓ Standard and property class (e.g. DIN 912, ISO 4762, class 8.8) — or a drawing for custom parts.
- ✓ Sizes, lengths and thread type (metric or inch).
- ✓ Quantity per size and your target delivery date.
- ✓ Destination country, plus any coating or finish requirement.
- ✓ Any documents you need with the shipment (e.g. mill test certificate) so the quote includes them.
- ✓ Your inquiry goes straight to the factory team by email and gets a reply within 24 hours.
- ✓ Factory-direct pricing
- ✓ Standard and custom specifications
- ✓ Factory-direct export to buyers in Europe, Asia, the Americas and the Middle East
- ✓ Full fastener family support