
ASME B18.2.6M Heavy Hex Bolts (Metric)
Metric heavy hex bolts per ASME B18.2.6M — per-size head geometry for M12 to M36 plus the grip-length table: body diameter E, width across flats F, across corners G, head height H, fillet radius R, reference thread length LT, transition thread Y, and LG/LS grip and shank lengths per nominal length.
Last updated: 2026-11
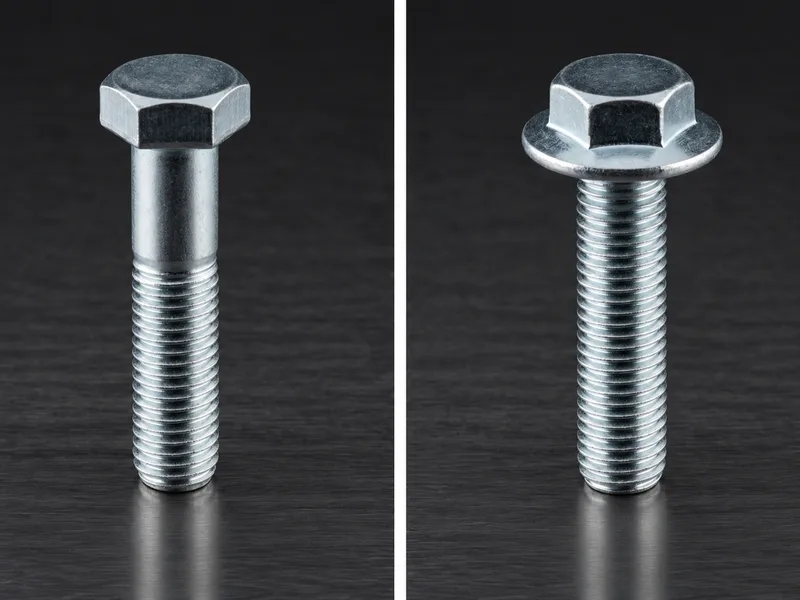
Specifications
B18.2.6M is the metric heavy hex bolt — the fully-treaded-or-shanked heavy structural anchor of the ASME metric line — and the collected page is the rare pair that gives both halves of the ordering problem on one page. Table 1 fixes the head: M12 to M36, across flats 21/20.16 at M12 up to 60/58.80 at M36 (the same heavy wrench ladder as B18.2.3.3M), across corners G max (24.25 to 69.28), head height H max/min (7.95/7.05 at M12, 23.55/21.45 at M36 — visibly deeper than the screw series to keep the wrenching height usable), under-head fillet R min, plus the two reference columns buyers misread: LT is the reference thread length and Y the transition thread, both calculation aids, and the bearing-surface runout FIM max (0.4 at M12 to 1.0 at M36) is the seating-true-ness gate an inspector checks. Table 2 is the grip: per nominal length L (40 - 300) and size (M12 to M36), the unthreaded grip LG and threaded shank LS max/min pairs (M12 at L40: LG 15/9.8) — the numbers a fabricator needs to know how much shank sits in the grip before the nut starts. Cells print "..." where a length is not offered in a size, carried verbatim. Strength: the heavy structural bolting classes are not tabulated — per RFQ.
| Standard | ASME B18.2.6M — metric heavy hex bolts, sizes M12 - M36 (M12 x 1.75 through M36 x 4), nominal lengths 40 - 300 as offered |
|---|---|
| Width across flats F | Heavy ladder with max/min (M12: 21.00/20.16; M20: 34.00/33.00; M36: 60.00/58.80); across corners G max (M12: 24.25; M36: 69.28) |
| Head height H | Max/min (M12: 7.95/7.05; M16: 10.75/9.25; M20: 13.40/11.60; M36: 23.55/21.45) — deeper than the standard hex series |
| Body diameter E | Max/min (M12: 12.70/11.30; M20: 20.84/19.16; M36: 37.00/35.00), fillet radius R min (0.6 - 1.5) |
| Thread / transition lengths | LT ref (25.0 at M12 to 56.0 at M36) and transition Y max (5.2 to 12.0) — reference/calculation values per the source, not inspection dimensions; bearing-surface runout FIM max 0.4 - 1.0 |
| Grip table (LG / LS) | Unthreaded grip LG and threaded shank LS max/min per nominal length L and size (e.g. M12: LG 15/9.8 at L40; M36 at L300: LG 234/222); "..." where a length is not offered — read the grip before the nut |
| Not tabulated | Property class / ASTM grade, proof loads, finish — per RFQ |
| Nominal Size | Body Diameter, E | Body Diameter, E | AF, F | AF, F | AC, G | AC, G | Head Height, H | Head Height, H | Fillet Radius, R | Thread Length, LT, Ref. | Transition Thread Length, Y, Ref. | Runout of Bearing Surface FIM |
|---|---|---|---|---|---|---|---|---|---|---|---|---|
| Nominal Size | Max. | Min. | Max. | Min. | Max. | Min. | Max. | Min. | Min. | Thread Length, LT, Ref. | Max. | Max. |
| M12 X 1.75 | 12.70 | 11.30 | 21.00 | 20.16 | 24.25 | 22.78 | 7.95 | 7.05 | 0.6 | 25.0 | 5.2 | 0.4 |
| M16 X 2 | 16.70 | 15.30 | 27.00 | 26.16 | 31.18 | 29.56 | 10.75 | 9.25 | 0.6 | 31.0 | 6.0 | 0.5 |
| M20 X 2.5 | 20.84 | 19.16 | 34.00 | 33.00 | 39.26 | 37.29 | 13.40 | 11.60 | 0.8 | 36.0 | 7.5 | 0.6 |
| M22 X 2.5 | 22.84 | 21.16 | 36.00 | 35.00 | 41.57 | 39.55 | 14.90 | 13.10 | 0.8 | 38.0 | 7.5 | 0.6 |
| M24 X 3 | 24.84 | 23.16 | 41.00 | 40.00 | 47.34 | 45.20 | 15.90 | 14.10 | 1.0 | 41.0 | 9.0 | 0.7 |
| M27 X 3 | 27.84 | 26.16 | 46.00 | 45.00 | 53.12 | 50.85 | 17.90 | 16.10 | 1.2 | 44.0 | 9.0 | 0.8 |
| M30 X 3.5 | 30.84 | 29.16 | 50.00 | 49.00 | 57.74 | 55.37 | 19.75 | 17.65 | 1.2 | 49.0 | 10.5 | 0.9 |
| M36 X 4 | 37.00 | 35.00 | 60.00 | 58.80 | 69.28 | 66.44 | 23.55 | 21.45 | 1.5 | 56.0 | 12.0 | 1.0 |
| Nominal Length, L | M12 X 1.75 | M12 X 1.75 | M16 X 2 | M16 X 2 | M20 X 2.5 | M20 X 2.5 | M22 X 2.5 | M22 X 2.5 | M24 X 3 | M24 X 3 | M27 X 3 | M27 X 3 | M30 X 3.5 | M30 X 3.5 | M36 X 4 | M36 X 4 |
|---|---|---|---|---|---|---|---|---|---|---|---|---|---|---|---|---|
| Nominal Length, L | LG | LS, | LG | LS, | LG | LS, | LG | LS, | LG | LS, | LG | LS, | LG | LS, | LG | LS, |
| Nominal Length, L | Max. | Min. | Max. | Min. | Max. | Min. | Max. | Min. | Max. | Min. | Max. | Min. | Max. | Min. | Max. | Min. |
| 40 | 15 | 9.8 | ... | ... | ... | ... | ... | ... | ... | ... | ... | ... | ... | ... | ... | ... |
| 45 | 20 | 14.8 | 14 | 8 | ... | ... | ... | ... | ... | ... | ... | ... | ... | ... | ... | ... |
| 50 | 25 | 19.8 | 19 | 13 | 14 | 6.5 | ... | ... | ... | ... | ... | ... | ... | ... | ... | ... |
| 55 | 30 | 24.8 | 24 | 18 | 19 | 11.5 | 17 | 9.5 | ... | ... | ... | ... | ... | ... | ... | ... |
| 60 | 35 | 29.8 | 29 | 23 | 24 | 16.5 | 22 | 14.5 | 19 | 10 | ... | ... | ... | ... | ... | ... |
| 65 | 40 | 34.8 | 34 | 28 | 29 | 21.5 | 27 | 19.5 | 24 | 15 | 21 | 12 | ... | ... | ... | ... |
| 70 | 45 | 39.8 | 39 | 33 | 34 | 26.5 | 32 | 24.5 | 29 | 20 | 26 | 17 | 21 | 10.5 | ... | ... |
| 75 | 50 | 44.8 | 44 | 38 | 39 | 31.5 | 37 | 29.5 | 34 | 25 | 31 | 22 | 26 | 15.5 | ... | ... |
| 80 | 55 | 49.8 | 49 | 43 | 44 | 36.5 | 42 | 34.5 | 39 | 30 | 36 | 27 | 31 | 20.5 | 19 | 7 |
| 85 | 60 | 54.8 | 54 | 48 | 49 | 41.5 | 47 | 39.5 | 44 | 35 | 41 | 32 | 36 | 25.5 | 24 | 12 |
| 90 | 65 | 59.8 | 59 | 53 | 54 | 46.5 | 52 | 44.5 | 49 | 40 | 46 | 37 | 41 | 30.5 | 29 | 17 |
| 95 | 70 | 64.8 | 64 | 58 | 59 | 51.5 | 57 | 49.5 | 54 | 45 | 51 | 42 | 46 | 35.5 | 34 | 22 |
| 100 | 75 | 69.8 | 69 | 63 | 64 | 56.5 | 62 | 54.5 | 59 | 50 | 56 | 47 | 51 | 40.5 | 39 | 27 |
| 110 | ... | ... | 79 | 73 | 74 | 66.5 | 72 | 64.5 | 69 | 60 | 66 | 57 | 61 | 50.5 | 44 | 32 |
| 120 | ... | ... | 89 | 83 | 84 | 76.5 | 82 | 74.5 | 79 | 70 | 76 | 67 | 71 | 60.5 | 54 | 42 |
| 130 | ... | ... | 99 | 93 | 94 | 86.5 | 92 | 84.5 | 89 | 80 | 86 | 77 | 81 | 70.5 | 64 | 52 |
| 140 | ... | ... | 109 | 103 | 104 | 96.5 | 102 | 94.5 | 99 | 90 | 96 | 87 | 91 | 80.5 | 74 | 62 |
| 150 | ... | ... | 119 | 113 | 114 | 106.5 | 112 | 104.5 | 109 | 100 | 106 | 97 | 101 | 90.5 | 84 | 72 |
| 160 | ... | ... | 129 | 123 | 124 | 116.5 | 122 | 114.5 | 119 | 110 | 116 | 107 | 111 | 100.5 | 94 | 82 |
| 170 | ... | ... | 139 | 133 | 134 | 126.5 | 132 | 124.5 | 129 | 120 | 126 | 117 | 121 | 110.5 | 104 | 92 |
| 180 | ... | ... | 149 | 143 | 144 | 136.5 | 142 | 134.5 | 139 | 130 | 136 | 127 | 131 | 120.5 | 114 | 102 |
| 190 | ... | ... | 159 | 153 | 154 | 146.5 | 152 | 144.5 | 149 | 140 | 146 | 137 | 141 | 130.5 | 124 | 112 |
| 200 | ... | ... | 169 | 163 | 164 | 156.5 | 162 | 154.5 | 159 | 150 | 156 | 147 | 151 | 140.5 | 134 | 122 |
| 210 | ... | ... | 179 | 173 | 174 | 166.5 | 172 | 164.5 | 169 | 160 | 166 | 157 | 161 | 150.5 | 144 | 132 |
| 220 | ... | ... | 189 | 183 | 184 | 176.5 | 182 | 174.5 | 179 | 170 | 176 | 167 | 171 | 160.5 | 154 | 142 |
| 230 | ... | ... | 199 | 193 | 194 | 186.5 | 192 | 184.5 | 189 | 180 | 186 | 177 | 181 | 170.5 | 164 | 152 |
| 240 | ... | ... | 209 | 203 | 204 | 196.5 | 202 | 194.5 | 199 | 190 | 196 | 187 | 191 | 180.5 | 174 | 162 |
| 250 | ... | ... | 219 | 213 | 214 | 206.5 | 212 | 204.5 | 209 | 200 | 206 | 197 | 201 | 190.5 | 184 | 172 |
| 260 | ... | ... | 229 | 223 | 224 | 216.5 | 222 | 214.5 | 219 | 210 | 216 | 207 | 211 | 200.5 | 194 | 182 |
| 270 | ... | ... | 239 | 233 | 234 | 226.5 | 232 | 224.5 | 229 | 220 | 226 | 217 | 221 | 210.5 | 204 | 192 |
| 280 | ... | ... | 249 | 243 | 244 | 236.5 | 242 | 234.5 | 239 | 230 | 236 | 227 | 231 | 220.5 | 214 | 202 |
| 290 | ... | ... | 259 | 253 | 254 | 246.5 | 252 | 244.5 | 249 | 240 | 246 | 237 | 241 | 230.5 | 224 | 212 |
| 300 | ... | ... | 269 | 263 | 264 | 256.5 | 262 | 254.5 | 259 | 250 | 256 | 247 | 251 | 240.5 | 234 | 222 |
- Cells print '...' where a nominal length is not offered in that size; the M12 LG column starts at L=45 (no 40 mm grip length tabulated) and the source header prints 'LS,' with the trailing comma, all carried verbatim.
Materials
- Metric heavy hex bolts serve structural and heavy-equipment joints and ship in carbon steel by property class (8.8/10.9 typical, with the heavy series often specified at 10.9+) and stainless A2/A4. The grip table only pays off if the joint thickness is known — state grip length and property class on the RFQ and we match LG/LS accordingly
Ordering & documentation
Documents
Shipments are backed by Mill Test Certificate (MTC), Dimensional Report, Salt Spray Test Report on request, with full batch traceability from raw material to finished product. Quality management follows the owner-confirmed compliance list: ISO 9001:2015, RoHS, REACH. Exact document sets are confirmed on the order.
Quotation
- The fastener family (ASME B18.2.6M Heavy Hex Bolts (Metric)) plus the standard designation from your drawing — DIN / ISO / JIS / ASTM / ANSI, or a drawing for custom parts.
- Size (diameter and length), thread type (metric or inch), property class or grade, and coating or finish.
- Quantity per size and your target delivery date.
- Destination country, and any required documents (for example a mill test certificate) so the quote includes them.
Sample & supply
Minimum order quantity is 1,000–10,000 pieces depending on size. Stock items run 3–7 days. High-strength and custom parts run 15–25 days. Quantities or variants outside the standard range are confirmed at quotation.
Storage & shipping
Parts are packed for export and shipped factory-direct to buyers in Europe, Asia, the Americas and the Middle East. Store fasteners dry and protected until installation, and keep coated parts in their packaging until use; specific packing and preservation requirements can be stated on the order and confirmed at quotation.
Frequently asked questions
How do I use the LG/LS grip table when ordering a length?
Pick the nominal length L from your stack-up, then read what the table says you actually get. For a given L and size, LG max/min is the unthreaded grip that will sit inside the clamped joint, and LS is the threaded shank that remains for nut engagement — e.g. at M12, L40 tabulates LG 15/9.8, meaning somewhere between about 10 and 15 mm of that bolt is unthreaded body. The table is how you check the two classic ordering errors before they happen: a grip too long for the joint (the bolt bottoms on the unthreaded body and never clamps) and a shank too short (the nut runs out of thread before the joint is tight). The "..." cells mean the length is not offered in that size — the collected chart prints them, and we carry them rather than interpolating. Where your grip falls between offered lengths, that is an RFQ line, not a guess.
What are the LT and Y columns, and why does FIM matter?
LT is the reference thread length — how much usable thread the standard intends the size to carry — and Y is the transition thread, the run of incomplete threads between full thread and shank. The source itself labels both "Ref." and its footnote language treats them as calculation values: they tell you what the design assumed, they are not go/no-go inspection dimensions. FIM (full indicator movement) is different — it is the max runout of the bearing surface, 0.4 mm at M12 rising to 1.0 at M36, and it is a genuine acceptance check: a head seated out-of-true tilts the load into the fillet and shows up later as fatigue cracks at exactly the under-head section the fillet radius R is there to protect. On a heavy structural joint, that 0.4 - 1.0 mm figure is one of the few numbers in the table an inspector will actively gauge.
Related knowledge
- What Bolt Property Classes 8.8, 10.9 and 12.9 Encode — and When High Strength Stops Being the Right Choice
- Bolt Grade Selection: ISO 898-1 8.8/10.9/12.9 vs ASTM A307 and A325
- 8.8 vs 10.9 vs 12.9 Bolts: Strength, Hardness and Cost — What the Evidence Settles
- Calculating Bolt Preload and Clamp Force: Torque, Friction and Tightening Method
- How to Determine Tightening Torque and Choose a Tightening Method for a Bolted Joint
- Fastener Failure Modes: Which Fatigue, Creep and SCC Controls the Evidence Supports
- Hydrogen Embrittlement in High-Strength Bolts: Which Grades Need Controls, Which Coatings and Baking Schedules Are Acceptable, and What to Require Before the RFQ
Request a Quote
Get factory-direct pricing from the manufacturer.
What to include in your inquiry
- ✓ Standard and property class (e.g. DIN 912, ISO 4762, class 8.8) — or a drawing for custom parts.
- ✓ Sizes, lengths and thread type (metric or inch).
- ✓ Quantity per size and your target delivery date.
- ✓ Destination country, plus any coating or finish requirement.
- ✓ Any documents you need with the shipment (e.g. mill test certificate) so the quote includes them.
- ✓ Your inquiry goes straight to the factory team by email and gets a reply within 24 hours.
- ✓ Factory-direct pricing
- ✓ Standard and custom specifications
- ✓ Factory-direct export to buyers in Europe, Asia, the Americas and the Middle East
- ✓ Full fastener family support