
ISO 8765 Hex Head Bolts (Fine Pitch)
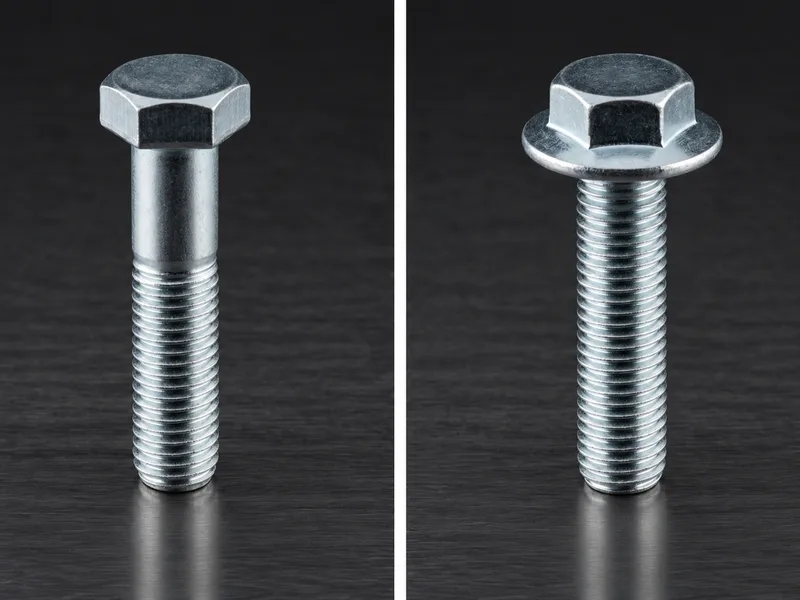
ISO 8765 hexagon head bolts with shank and metric fine pitch thread, M8×1 to M64×4 — the partially threaded fine-pitch counterpart of ISO 4014, with the collected per-size tables: pitch, b thread-length regimes, c, d a, d s, d w, e, k, k 1, L 1, r, s and the b 1/b 2/b 3 summary rows.
Last updated: 2026-11
Specifications
ISO 8765 is the fine-pitch version of the classic partially threaded hex bolt: hex head, plain shank, machine thread, but with a metric fine pitch instead of the coarse ISO 4014 thread. The fine pitch earns its place where a coarse thread is the weak point: thin-walled or hard materials where full coarse depth will not fit, dynamic loading where the finer helix resists backing off, and adjustment duty where each turn moves the clamp less. The collected tables (the page notes it replaces DIN 960) run M8×1 to M64×4, with sizes repeated where two fine pitches exist — M10 appears at 1.25 and at 1, M12 at 1.5 and 1.25, and so on — so order by diameter and pitch together. Per size the tables carry the b thread-length ladder across the three length regimes (L≤125 / 125<L≤200 / L>200), chamfer c, transition d a, shank d s, bearing-face d w, across-corners e, head height k, k 1, the L 1 grip adder, fillet r and across-flats s, in product grades A and B — with "/" where Grade A data is not tabulated above M24, kept verbatim and disclosed. Property classes and finishes are not printed by the collected specification and stay per RFQ.
| Standard | ISO 8765 — hexagon head bolts with shank (partially threaded), metric fine pitch thread; the collected page notes it replaces DIN 960 |
|---|---|
| Series | M8×1 – M64×4 (nine source column groups; sizes repeated per pitch option as printed — M10 at 1.25 and 1, M12 at 1.5 and 1.25, M16/M20/M22/M24/M27/M30 likewise) |
| Tabulated geometry | Per size: pitch P, b per length regime (L≤125 / 125<L≤200 / L>200), c, d a, d s (max/min), d w (Grade A/B min), e (Grade A/B min), k (nominal, Grade A/B max/min), k 1, L 1 (max), r (min), s (max=nominal, Grade A/B min) |
| Product grades | A and B as printed; Grade A rows are "/" above M24 — per the source, Grade B applies in the large series |
| Property classes / finishes | Not tabulated by the collected specification — per RFQ (state class and pitch explicitly: 10.9 M12×1.25, not "fine M12") |
| Attribute | M8 | M10 | (M10) |
|---|---|---|---|
| P — Pitch | 1 | 1.25 | 1 |
| b — L≤125 | 22 | 26 | 26 |
| 125<L≤200 | 28 | 32 | 32 |
| L>200 | 41 | 45 | 45 |
| c — max | 0.6 | 0.6 | 0.6 |
| min | 0.15 | 0.15 | 0.15 |
| d a — max | 9.2 | 11.2 | 11.2 |
| d s — max=nominal size | 8 | 10 | 10 |
| Grade A — min | 7.78 | 9.78 | 9.78 |
| Grade B — min | 7.64 | 9.64 | 9.64 |
| d w — Grade A — min | 11.63 | 14.63 | 14.63 |
| Grade B — min | 11.47 | 14.47 | 14.47 |
| e — Grade A — min | 14.38 | 17.77 | 17.77 |
| Grade B — min | 14.2 | 17.59 | 17.59 |
| k — Nominal Size | 5.3 | 6.4 | 6.4 |
| Grade A — max | 5.45 | 6.58 | 6.58 |
| min | 5.15 | 6.22 | 6.22 |
| Grade B — max | 5.54 | 6.69 | 6.69 |
| min | 5.06 | 6.11 | 6.11 |
| k 1 — Grade A — min | 3.61 | 4.35 | 4.35 |
| Grade B — min | 3.54 | 4.28 | 4.28 |
| L 1 — max | 2 | 2 | 2 |
| r — min | 0.4 | 0.4 | 0.4 |
| s — max=nominal size | 13 | 16 | 16 |
| Grade A — min | 12.73 | 15.73 | 15.73 |
| Grade B — min | 12.57 | 15.57 | 15.57 |
| Length of Thread b — b 1 | 22 | 26 | 26 |
| b 2 | 28 | 32 | 32 |
| b 3 | - | 45 | 45 |
| Attribute | M12 | (M12) | (M14) |
|---|---|---|---|
| P — Pitch | 1.5 | 1.25 | 1.5 |
| b — L≤125 | 30 | 30 | 34 |
| 125<L≤200 | 36 | 36 | 40 |
| L>200 | 49 | 49 | 57 |
| c — max | 0.6 | 0.6 | 0.6 |
| min | 0.15 | 0.15 | 0.15 |
| d a — max | 13.7 | 13.7 | 15.7 |
| d s — max=nominal size | 12 | 12 | 14 |
| Grade A — min | 11.73 | 11.73 | 13.73 |
| Grade B — min | 11.57 | 11.57 | 13.54 |
| d w — Grade A — min | 16.63 | 16.63 | 19.64 |
| Grade B — min | 16.47 | 16.47 | 19.15 |
| e — Grade A — min | 20.03 | 20.03 | 23.36 |
| Grade B — min | 19.85 | 19.85 | 22.78 |
| k — Nominal Size | 7.5 | 7.5 | 8.8 |
| Grade A — max | 7.68 | 7.68 | 8.98 |
| min | 7.32 | 7.32 | 8.62 |
| Grade B — max | 7.79 | 7.79 | 9.09 |
| min | 7.21 | 7.21 | 8.51 |
| k 1 — Grade A — min | 5.12 | 5.12 | 6.03 |
| Grade B — min | 5.05 | 5.05 | 5.96 |
| L 1 — max | 3 | 3 | 3 |
| r — min | 0.6 | 0.6 | 0.6 |
| s — max=nominal size | 18 | 18 | 21 |
| Grade A — min | 17.73 | 17.73 | 20.67 |
| Grade B — min | 17.57 | 17.57 | 20.16 |
| Length of Thread b — b 1 | 30 | 30 | 34 |
| b 2 | 36 | 36 | 40 |
| b 3 | 49 | 49 | 53 |
| Attribute | M16 | (M18) | (M18) |
|---|---|---|---|
| P — Pitch | 1.5 | 2 | 1.5 |
| b — L≤125 | 38 | 42 | 42 |
| 125<L≤200 | 44 | 48 | 48 |
| L>200 | / | / | / |
| c — max | 0.8 | 0.8 | 0.8 |
| min | 0.2 | 0.2 | 0.2 |
| d a — max | 17.7 | 20.2 | 20.2 |
| d s — max=nominal size | 16 | 18 | 18 |
| Grade A — min | 15.73 | 17.73 | 17.73 |
| Grade B — min | 15.57 | 17.57 | 17.57 |
| d w — Grade A — min | 22.49 | 25.34 | 25.34 |
| Grade B — min | 22 | 24.85 | 24.85 |
| e — Grade A — min | 26.75 | 30.14 | 30.14 |
| Grade B — min | 26.17 | 29.56 | 29.56 |
| k — Nominal Size | 10 | 11.5 | 11.5 |
| Grade A — max | 10.18 | 11.715 | 11.715 |
| min | 9.82 | 11.285 | 11.285 |
| Grade B — max | 10.29 | 11.85 | 11.85 |
| min | 9.71 | 11.15 | 11.15 |
| k 1 — Grade A — min | 6.87 | 7.9 | 7.9 |
| Grade B — min | 6.8 | 7.81 | 7.81 |
| L 1 — max | 3 | 3 | 3 |
| r — min | 0.6 | 0.6 | 0.6 |
| s — max=nominal size | 24 | 27 | 27 |
| Grade A — min | 23.67 | 26.67 | 26.67 |
| Grade B — min | 23.16 | 26.16 | 26.16 |
| Length of Thread b — b 1 | 38 | 42 | 42 |
| b 2 | 44 | 48 | 48 |
| b 3 | 57 | 61 | 61 |
| Attribute | M20 | (M20) | (M22) |
|---|---|---|---|
| P — Pitch | 2 | 1.5 | 2 |
| b — L≤125 | 46 | 46 | 50 |
| 125<L≤200 | 52 | 52 | 56 |
| L>200 | / | / | 69 |
| c — max | 0.8 | 0.8 | 0.8 |
| min | 0.2 | 0.2 | 0.2 |
| d a — max | 22.4 | 22.4 | 24.4 |
| d s — max=nominal size | 20 | 20 | 22 |
| Grade A — min | 19.67 | 19.67 | 21.67 |
| Grade B — min | 19.48 | 19.48 | 21.48 |
| d w — Grade A — min | 28.19 | 28.19 | 31.71 |
| Grade B — min | 27.7 | 27.7 | 31.35 |
| e — Grade A — min | 33.53 | 33.53 | 37.72 |
| Grade B — min | 32.95 | 32.95 | 37.29 |
| k — Nominal Size | 12.5 | 12.5 | 14 |
| Grade A — max | 12.715 | 12.715 | 14.215 |
| min | 12.285 | 12.285 | 13.785 |
| Grade B — max | 12.85 | 12.85 | 14.35 |
| min | 12.15 | 12.15 | 13.65 |
| k 1 — Grade A — min | 8.6 | 8.6 | 9.65 |
| Grade B — min | 8.51 | 8.51 | 9.56 |
| L 1 — max | 4 | 4 | 4 |
| r — min | 0.8 | 0.8 | 0.8 |
| s — max=nominal size | 30 | 30 | 34 |
| Grade A — min | 29.67 | 29.67 | 33.38 |
| Grade B — min | 29.16 | 29.16 | 33 |
| Length of Thread b — b 1 | 46 | 46 | 50 |
| b 2 | 52 | 52 | 56 |
| b 3 | 65 | 65 | 69 |
| Attribute | (M22) | M24 | M27 |
|---|---|---|---|
| P — Pitch | 1.5 | 2 | 2 |
| b — L≤125 | 50 | 54 | 60 |
| 125<L≤200 | 56 | 60 | 66 |
| L>200 | 69 | 73 | 79 |
| c — max | 0.8 | 0.8 | 0.8 |
| min | 0.2 | 0.2 | 0.2 |
| d a — max | 24.4 | 26.4 | 30.4 |
| d s — max=nominal size | 22 | 24 | 27 |
| Grade A — min | 21.67 | 23.67 | / |
| Grade B — min | 21.48 | 23.48 | 26.48 |
| d w — Grade A — min | 31.71 | 33.61 | / |
| Grade B — min | 31.35 | 33.25 | 38 |
| e — Grade A — min | 37.72 | 39.98 | / |
| Grade B — min | 37.29 | 39.55 | 45.2 |
| k — Nominal Size | 14 | 15 | 17 |
| Grade A — max | 14.215 | 15.215 | / |
| min | 13.785 | 14.785 | / |
| Grade B — max | 14.35 | 15.35 | 17.35 |
| min | 13.65 | 14.65 | 16.65 |
| k 1 — Grade A — min | 9.65 | 10.35 | / |
| Grade B — min | 9.56 | 10.26 | 11.66 |
| L 1 — max | 4 | 4 | 6 |
| r — min | 0.8 | 0.8 | 1 |
| s — max=nominal size | 34 | 36 | 41 |
| Grade A — min | 33.38 | 35.38 | / |
| Grade B — min | 33 | 35 | 40 |
| Length of Thread b — b 1 | 50 | 54 | 60 |
| b 2 | 56 | 60 | 66 |
| b 3 | 69 | 73 | 79 |
| Attribute | M30 | M33 | M36 |
|---|---|---|---|
| P — Pitch | 2 | 2 | 3 |
| b — L≤125 | 66 | 72 | / |
| 125<L≤200 | 72 | 78 | 84 |
| L>200 | 85 | 91 | 97 |
| c — max | 0.8 | 0.8 | 0.8 |
| min | 0.2 | 0.2 | 0.2 |
| d a — max | 33.4 | 36.4 | 39.4 |
| d s — max=nominal size | 30 | 33 | 36 |
| Grade A — min | / | / | / |
| Grade B — min | 29.48 | 32.38 | 35.38 |
| d w — Grade A — min | / | / | / |
| Grade B — min | 42.75 | 46.55 | 51.11 |
| e — Grade A — min | / | / | / |
| Grade B — min | 50.85 | 55.37 | 60.79 |
| k — Nominal Size | 18.7 | 21 | 22.5 |
| Grade A — max | / | / | / |
| min | / | / | / |
| Grade B — max | 19.12 | 21.42 | 22.92 |
| min | 18.28 | 20.58 | 22.08 |
| k 1 — Grade A — min | / | / | / |
| Grade B — min | 12.8 | 14.41 | 15.46 |
| L 1 — max | 6 | 6 | 6 |
| r — min | 1 | 1 | 1 |
| s — max=nominal size | 46 | 50 | 55 |
| Grade A — min | / | / | / |
| Grade B — min | 45 | 49 | 53.8 |
| Length of Thread b — b 1 | 66 | 72 | 78 |
| b 2 | 72 | 78 | 84 |
| b 3 | 85 | 91 | 97 |
| Attribute | M39 | M42 | M45 |
|---|---|---|---|
| P — Pitch | 3 | 3 | 3 |
| b — L≤125 | / | / | / |
| 125<L≤200 | 90 | 96 | 102 |
| L>200 | 103 | 109 | 115 |
| c — max | 1 | 1 | 1 |
| min | 0.3 | 0.3 | 0.3 |
| d a — max | 42.4 | 45.6 | 48.6 |
| d s — max=nominal size | 39 | 42 | 45 |
| Grade A — min | / | / | / |
| Grade B — min | 38.38 | 41.38 | 44.38 |
| d w — Grade A — min | / | / | / |
| Grade B — min | 55.86 | 59.95 | 64.7 |
| e — Grade A — min | / | / | / |
| Grade B — min | 66.44 | 71.3 | 76.95 |
| k — Nominal Size | 25 | 26 | 28 |
| Grade A — max | / | / | / |
| min | / | / | / |
| Grade B — max | 25.42 | 26.42 | 28.42 |
| min | 24.58 | 25.58 | 27.58 |
| k 1 — Grade A — min | / | / | / |
| Grade B — min | 17.21 | 17.91 | 19.31 |
| L 1 — max | 6 | 8 | 8 |
| r — min | 1 | 1.2 | 1.2 |
| s — max=nominal size | 60 | 65 | 70 |
| Grade A — min | / | / | / |
| Grade B — min | 58.8 | 63.1 | 68.1 |
| Length of Thread b — b 1 | 84 | 90 | 96 |
| b 2 | 90 | 96 | 102 |
| b 3 | 103 | 109 | 115 |
| Attribute | M48 | M52 | M56 |
|---|---|---|---|
| P — Pitch | 3 | 4 | 4 |
| b — L≤125 | / | / | / |
| 125<L≤200 | 108 | 116 | / |
| L>200 | 121 | 129 | 137 |
| c — max | 1 | 1 | 1 |
| min | 0.3 | 0.3 | 0.3 |
| d a — max | 52.6 | 56.6 | 63 |
| d s — max=nominal size | 48 | 52 | 56 |
| Grade A — min | / | / | / |
| Grade B — min | 47.38 | 51.26 | 55.26 |
| d w — Grade A — min | / | / | / |
| Grade B — min | 69.45 | 74.2 | 78.66 |
| e — Grade A — min | / | / | / |
| Grade B — min | 82.6 | 88.25 | 93.56 |
| k — Nominal Size | 30 | 33 | 35 |
| Grade A — max | / | / | / |
| min | / | / | / |
| Grade B — max | 30.42 | 33.5 | 35.5 |
| min | 29.58 | 32.5 | 34.5 |
| k 1 — Grade A — min | / | / | / |
| Grade B — min | 20.71 | 22.75 | 24.15 |
| L 1 — max | 10 | 10 | 12 |
| r — min | 1.6 | 1.6 | 2 |
| s — max=nominal size | 75 | 80 | 85 |
| Grade A — min | / | / | / |
| Grade B — min | 73.1 | 78.1 | 82.8 |
| Length of Thread b — b 1 | 102 | - | - |
| b 2 | 108 | 116 | 124 |
| b 3 | 121 | 129 | 137 |
| Attribute | M60 | M64 |
|---|---|---|
| P — Pitch | 4 | 4 |
| b — L≤125 | / | / |
| 125<L≤200 | / | / |
| L>200 | 145 | 153 |
| c — max | 1 | 1 |
| min | 0.3 | 0.3 |
| d a — max | 67 | 71 |
| d s — max=nominal size | 60 | 64 |
| Grade A — min | / | / |
| Grade B — min | 59.26 | 63.26 |
| d w — Grade A — min | / | / |
| Grade B — min | 83.41 | 88.16 |
| e — Grade A — min | / | / |
| Grade B — min | 99.21 | 104.86 |
| k — Nominal Size | 38 | 40 |
| Grade A — max | / | / |
| min | / | / |
| Grade B — max | 38.5 | 40.5 |
| min | 37.5 | 39.5 |
| k 1 — Grade A — min | / | / |
| Grade B — min | 26.25 | 27.65 |
| L 1 — max | 12 | 13 |
| r — min | 2 | 2 |
| s — max=nominal size | 90 | 95 |
| Grade A — min | / | / |
| Grade B — min | 87.8 | 92.8 |
| Length of Thread b — b 1 | - | - |
| b 2 | 132 | 140 |
| b 3 | 145 | 153 |
Materials
- Material and property class specified per RFQ — name diameter and pitch together at quotation
Ordering & documentation
Documents
Shipments are backed by Mill Test Certificate (MTC), Dimensional Report, Salt Spray Test Report on request, with full batch traceability from raw material to finished product. Quality management follows the owner-confirmed compliance list: ISO 9001:2015, RoHS, REACH. Exact document sets are confirmed on the order.
Quotation
- The fastener family (ISO 8765 Hex Head Bolts (Fine Pitch)) plus the standard designation from your drawing — DIN / ISO / JIS / ASTM / ANSI, or a drawing for custom parts.
- Size (diameter and length), thread type (metric or inch), property class or grade, and coating or finish.
- Quantity per size and your target delivery date.
- Destination country, and any required documents (for example a mill test certificate) so the quote includes them.
Sample & supply
Minimum order quantity is 1,000–10,000 pieces depending on size. Stock items run 3–7 days. High-strength and custom parts run 15–25 days. Quantities or variants outside the standard range are confirmed at quotation.
Storage & shipping
Parts are packed for export and shipped factory-direct to buyers in Europe, Asia, the Americas and the Middle East. Store fasteners dry and protected until installation, and keep coated parts in their packaging until use; specific packing and preservation requirements can be stated on the order and confirmed at quotation.
Frequently asked questions
Why choose ISO 8765 fine pitch over a coarse ISO 4014 bolt?
For the thread, not the head — the hex envelope (d w, e, k, s) matches the coarse series size for size, so your wrenches and housing seats do not change. What changes is the helix. A fine pitch gives the same clamp from lower torque, holds adjustment with finer increments, resists vibration walk-off because each turn advances less, and fits more engaged turns into a short boss — which is why fine-pitch bolts dominate on hydraulic ends, engine hardware, mould bases and thin-walled housings. The cost is assembly discipline: fine threads galle more on stainless and high-strength steels, so lubricant or pitch-specific torque values matter, and a mixed-pitch thread is the classic assembly error — the collected tables deliberately repeat each diameter per pitch (M10 at 1.25 and 1), so read the P row and order "M10×1", never "fine M10". Thread length follows the b ladder tabulated per size across the three length regimes; confirm your grip length against it before ordering.
What is the MOQ and lead time for this bolt type?
The minimum order quantity is 1,000–10,000 pieces depending on size. Stock items ship in 3–7 days; high-strength and custom parts in 15–25 days. Common sizes in this bolt type are widely stocked; confirm the exact schedule against quantity and size mix at quotation.
Related knowledge
- What Bolt Property Classes 8.8, 10.9 and 12.9 Encode — and When High Strength Stops Being the Right Choice
- Bolt Grade Selection: ISO 898-1 8.8/10.9/12.9 vs ASTM A307 and A325
- 8.8 vs 10.9 vs 12.9 Bolts: Strength, Hardness and Cost — What the Evidence Settles
- Calculating Bolt Preload and Clamp Force: Torque, Friction and Tightening Method
- How to Determine Tightening Torque and Choose a Tightening Method for a Bolted Joint
- Fastener Failure Modes: Which Fatigue, Creep and SCC Controls the Evidence Supports
- Hydrogen Embrittlement in High-Strength Bolts: Which Grades Need Controls, Which Coatings and Baking Schedules Are Acceptable, and What to Require Before the RFQ
Request a Quote
Get factory-direct pricing from the manufacturer.
What to include in your inquiry
- ✓ Standard and property class (e.g. DIN 912, ISO 4762, class 8.8) — or a drawing for custom parts.
- ✓ Sizes, lengths and thread type (metric or inch).
- ✓ Quantity per size and your target delivery date.
- ✓ Destination country, plus any coating or finish requirement.
- ✓ Any documents you need with the shipment (e.g. mill test certificate) so the quote includes them.
- ✓ Your inquiry goes straight to the factory team by email and gets a reply within 24 hours.
- ✓ Factory-direct pricing
- ✓ Standard and custom specifications
- ✓ Factory-direct export to buyers in Europe, Asia, the Americas and the Middle East
- ✓ Full fastener family support