
Bolt Edge Distance and Spacing — BS 5950 Legacy Data
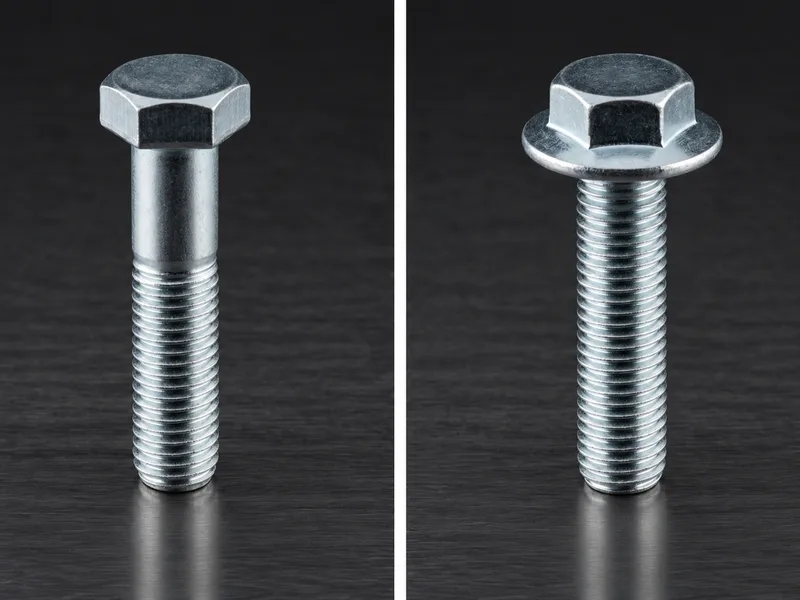
Minimum bolt edge distances and pitch spacing per BS 5950 legacy practice, M 12 to M 36 — clearance hole, pitch A and minimum edge distances B and C for preliminary plate layout.
Last updated: 2026-11
Specifications
Where a bolt sits in a plate is a design decision with minimums: too close to the edge and the plate tears out in bearing, too sparse and the joint grows for no reason. This reference tabulates the BS 5950 (structural steelwork, legacy) minimums per bolt size M 12 to M 36: the clearance hole diameter (M 16: 18 mm), the pitch A between bolts (40 mm at M 16, scaling to 90 mm at M 36), and two minimum edge distances — B, measured to the edge in the direction of force (26 mm at M 16), and C, the transverse edge distance (23 mm at M 16). The pattern is consistent across the ladder: pitch runs about 2.5 diameters, edge distance B about 1.6-1.75 diameters, C slightly less. These are legacy-code minimums — a preliminary layout that respects them can later be refined against the governing current code (Eurocode 3, AISC) without rework in most cases. The table gives minimums, not recommendations: rolled-edge, sheared-edge and weathering conditions can push the working values up. Plate supply and drilled/cut layouts are quoted per RFQ against your actual stack-up.
| Code basis | BS 5950 legacy data, as collected |
|---|---|
| Size range | M 12 to M 36, 7 sizes |
| Columns | Clearance hole D, pitch A, minimum edge distance B (in-force direction), minimum edge distance C (transverse) |
| Worked example | M 20: hole 22 mm, pitch 50 mm, edge B 31 mm, edge C 28 mm |
| Not tabulated | Current-code (Eurocode 3 / AISC) values, rolled vs sheared edge factors, multiple-row spacing rules — per RFQ |
| Bolt Size | Clearance Hole D | Pitch A | Minimum Edge B | Minimum Edge C |
|---|---|---|---|---|
| M12 | 14 | 30 | 20 | 18 |
| M16 | 18 | 40 | 26 | 23 |
| M20 | 22 | 50 | 31 | 28 |
| M24 | 26 | 60 | 37 | 33 |
| M27 | 30 | 68 | 42 | 38 |
| M30 | 33 | 75 | 47 | 42 |
| M36 | 39 | 90 | 55 | 49 |
Materials
- Edge-distance minimums interact with plate material and edge preparation: sheared or flame-cut edges, weathering grades and thin plate all shift the safe working value upward from these BS 5950 legacy minimums. When you RFQ drilled plates, tell us the bolt size, hole type (standard/oversize/slotted), edge condition and the governing code so the layout is cut to the right margins the first time
Ordering & documentation
Documents
Shipments are backed by Mill Test Certificate (MTC), Dimensional Report, Salt Spray Test Report on request, with full batch traceability from raw material to finished product. Quality management follows the owner-confirmed compliance list: ISO 9001:2015, RoHS, REACH. Exact document sets are confirmed on the order.
Quotation
- The fastener family (Bolt Edge Distance and Spacing — BS 5950 Legacy Data) plus the standard designation from your drawing — DIN / ISO / JIS / ASTM / ANSI, or a drawing for custom parts.
- Size (diameter and length), thread type (metric or inch), property class or grade, and coating or finish.
- Quantity per size and your target delivery date.
- Destination country, and any required documents (for example a mill test certificate) so the quote includes them.
Sample & supply
Minimum order quantity is 1,000–10,000 pieces depending on size. Stock items run 3–7 days. High-strength and custom parts run 15–25 days. Quantities or variants outside the standard range are confirmed at quotation.
Storage & shipping
Parts are packed for export and shipped factory-direct to buyers in Europe, Asia, the Americas and the Middle East. Store fasteners dry and protected until installation, and keep coated parts in their packaging until use; specific packing and preservation requirements can be stated on the order and confirmed at quotation.
Frequently asked questions
What is the difference between edge distance B and C, and how do I apply them?
B is the minimum distance from the bolt centre to the plate edge measured in the direction of the transmitted force — the direction where bearing tear-out happens — and C is the minimum to an edge perpendicular to the force. For M 24: B 37 mm, C 33 mm, pitch 60 mm, hole 26 mm. Both must be satisfied at every bolt; the pitch A applies between adjacent bolts along the load path. A quick layout rule from the table: hole size + roughly 1.2 to 1.4 diameters to the edge. Remember these are BS 5950 legacy minimums — they are a floor for preliminary layout, and current codes, edge preparation (sheared vs machined) and corrosion protection can all demand more. If your connection is code-governed, the code's table governs; this page is the cross-check that catches an impossible layout before fabrication.
Can I reduce edge distances if I use oversize holes or slotted holes?
No — oversize and slotted holes make edge distances more demanding, not less: the hole removes more plate area near the edge, so the bearing tear-out risk the B/C minimums guard against rises. The BS 5950 legacy table here tabulates standard clearance holes (M 27 bolt: 30 mm hole); with oversize or short-slotted holes, good practice keeps the edge distance measured from the hole edge to at least the tabulated margin, and slotted holes transverse to the load usually need the next size up in edge distance. The safe sequence: lay out with this table's minimums, check the holes you actually need against the governing code's oversize/slotted rules, and only then cut. Quote hole type and edge distances explicitly on the RFQ so the plates arrive drilled to a layout that passes inspection.
Related knowledge
- What Bolt Property Classes 8.8, 10.9 and 12.9 Encode — and When High Strength Stops Being the Right Choice
- Bolt Grade Selection: ISO 898-1 8.8/10.9/12.9 vs ASTM A307 and A325
- 8.8 vs 10.9 vs 12.9 Bolts: Strength, Hardness and Cost — What the Evidence Settles
- Calculating Bolt Preload and Clamp Force: Torque, Friction and Tightening Method
- How to Determine Tightening Torque and Choose a Tightening Method for a Bolted Joint
- Fastener Failure Modes: Which Fatigue, Creep and SCC Controls the Evidence Supports
- Hydrogen Embrittlement in High-Strength Bolts: Which Grades Need Controls, Which Coatings and Baking Schedules Are Acceptable, and What to Require Before the RFQ
Request a Quote
Get factory-direct pricing from the manufacturer.
What to include in your inquiry
- ✓ Standard and property class (e.g. DIN 912, ISO 4762, class 8.8) — or a drawing for custom parts.
- ✓ Sizes, lengths and thread type (metric or inch).
- ✓ Quantity per size and your target delivery date.
- ✓ Destination country, plus any coating or finish requirement.
- ✓ Any documents you need with the shipment (e.g. mill test certificate) so the quote includes them.
- ✓ Your inquiry goes straight to the factory team by email and gets a reply within 24 hours.
- ✓ Factory-direct pricing
- ✓ Standard and custom specifications
- ✓ Factory-direct export to buyers in Europe, Asia, the Americas and the Middle East
- ✓ Full fastener family support