
DIN 610 Hex Fit Bolts (Short Thread)
DIN 610 hex fit bolts with short thread, M8–M42 — the shank-dominated fitted bolt for precision shear joints, with the collected per-size tables: coarse/fine pitches, b ladder, d s k6, d 0, dual-value e/s cells, k, k 1 and r.
Last updated: 2026-11
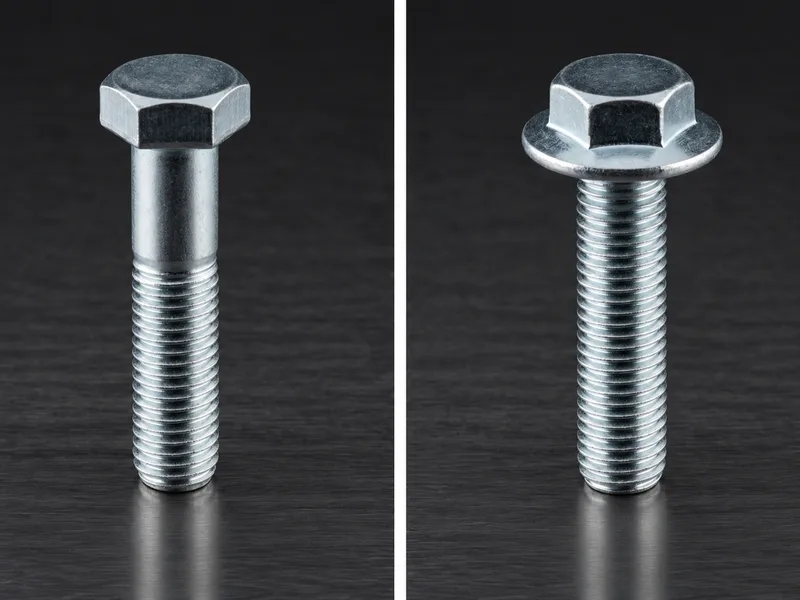
Specifications
DIN 610 is the short-thread member of the fit-bolt pair: same ground shank idea as DIN 609 (a K6/k6-toleranced cylindrical bearing surface for reamed holes) but with the thread kept short so the fitted shank dominates the bolt length. The collected b ladder runs 11.5–15.5 at M8–M12 against DIN 609's 14.5–27.5 — on a pure shear joint, that extra unthreaded length is what bears the load, with the nut just holding the stack together. The result is a bolt that locates like a dowel and clamps like a bolt: gear housings, bearing blocks, machine frames and die sets assembled to position without dowel-pinning twice. The collected tables run M8 to M42 in coarse plus two fine pitches, with the fitted shank printed "(k6)" max/min, the unthreaded portion d 0, head height k, bearing-check k 1 and fillet r. Two source quirks matter when reading the tables (both carried as table footnotes): several e and s cells print dual values separated by "/" — two variants as printed, no legend — and the across-flats at M10/M12 carries parenthesized alternates (16/(17), 18/(19)), so check the printed cell against your wrench standard. Property classes and finishes stay per RFQ.
| Standard | DIN 610 — hexagon fit bolts with short thread (fitted shank for reamed holes) |
|---|---|
| Series | M8 – M42 (six source column groups; parenthesized non-preferred sizes) — coarse plus fine thread-1/2 pitch rows as printed |
| Tabulated geometry | Per size: pitch P (coarse/fine-1/fine-2), b ladder (L≤50 / 50<L≤150 / L>150), fitted shank d s (k6) max/min, unthreaded shank d 0 (min/max), e (min, dual '/'-separated values at some sizes), k (nominal/min/max), k 1 (min), r (min/max), s (max=nominal, min, dual/parenthesized values at some sizes) |
| Shank fit | d s to k6 as printed — size the reamed hole from the shank column (M8→9 mm, M10→11 mm …), not the thread designation |
| Property classes / finishes | Not tabulated by the collected specification — per RFQ (state hole diameter, ream tolerance and class at quotation) |
| Attribute | M8 | M10 | M12 |
|---|---|---|---|
| P — Pitch — Coarse thread | 1.25 | 1.5 | 1.75 |
| Fine thread-1 | 1 | 1.25 | 1.25 |
| Fine thread-2 | - | 1 | 1.5 |
| b — L≤50 | 11.5 | 13.5 | 15.5 |
| 50<L≤150 | 13.5 | 15.5 | 17.5 |
| L>150 | 18.5 | 20.5 | 22.5 |
| d s — (k6) — Nominal Size | 9 | 11 | 13 |
| max | 9.01 | 11.012 | 13.012 |
| min | 9.001 | 11.001 | 13.001 |
| d 0 — min | 7.9 | 9.9 | 11.5 |
| max | 8.2 | 10.2 | 11.8 |
| e — min | 14.38 | 17.77/18.9 | 19.85/20.85 |
| k — Nominal Size | 5.3 | 6.4 | 7.5 |
| min | 5.15 | 6.22 | 7.21 |
| max | 5.45 | 6.58 | 7.79 |
| k 1 — min | 3.61 | 4.35 | 5.05 |
| r — min | 0.4 | 0.4 | 0.6 |
| max | 0.55 | 0.55 | 0.75 |
| s — max=nominal size | 13 | 16/(17) | 18/(19) |
| min | 12.73 | 15.73/16.73 | 17.57/18.48 |
- Row 12 (e — min): Dual e values separated by '/' at M10 and M12 (17.77/18.9, 19.85/20.85) — two variants as printed; no legend is published for the split.
- Row 19 (s — max=nominal size): Dual s values separated by '/' at M10 and M12, including parenthesized across-flats (16/(17), 18/(19)) — kept verbatim.
| Attribute | (M14) | M16 | (M18) |
|---|---|---|---|
| P — Pitch — Coarse thread | 2 | 2 | 2.5 |
| Fine thread-1 | 1.5 | 1.5 | 1.5 |
| Fine thread-2 | - | - | 2 |
| b — L≤50 | 17 | 19 | 21.5 |
| 50<L≤150 | 19 | 21 | 23.5 |
| L>150 | 24 | 26 | 28.5 |
| d s — (k6) — Nominal Size | 15 | 17 | 19 |
| max | 15.012 | 17.012 | 19.015 |
| min | 15.001 | 17.001 | 19.002 |
| d 0 — min | 13.5 | 15.5 | 17.5 |
| max | 13.8 | 15.8 | 17.8 |
| e — min | 22.78/23.91 | 26.17 | 29.56 |
| k — Nominal Size | 8.8 | 10 | 11.5 |
| min | 8.51 | 9.71 | 11.15 |
| max | 9.09 | 10.29 | 11.85 |
| k 1 — min | 5.96 | 6.8 | 7.81 |
| r — min | 0.6 | 0.6 | 0.6 |
| max | 0.75 | 0.75 | 0.75 |
| s — max=nominal size | 21/(22) | 24 | 27 |
| min | 20.16/21.15 | 23.16 | 26.16 |
- Row 12 (e — min): Dual e values separated by '/' at (M14) (22.78/23.91) — two tabulated variants as printed, no legend in the source; kept verbatim.
- Row 19 (s — max=nominal size): Dual s values separated by '/' at (M14), including parenthesized across-flats (21/(22)) — kept verbatim.
- Row 20 (min): Dual s min values separated by '/' at (M14) (20.16/21.15) — kept verbatim.
| Attribute | M20 | (M22) | M24 |
|---|---|---|---|
| P — Pitch — Coarse thread | 2.5 | 2.5 | 3 |
| Fine thread-1 | 1.5 | 1.5 | 2 |
| Fine thread-2 | 2 | 2 | 1.5 |
| b — L≤50 | 22.5 | 24.5 | 26.5 |
| 50<L≤150 | 24.5 | 26.5 | 28.5 |
| L>150 | 29.5 | 31.5 | 33.5 |
| d s — (k6) — Nominal Size | 21 | 23 | 25 |
| max | 21.015 | 23.015 | 25.015 |
| min | 21.002 | 23.002 | 25.002 |
| d 0 — min | 19.1 | 21.1 | 23.1 |
| max | 19.4 | 21.4 | 23.4 |
| e — min | 32.95 | 35.03/37.29 | 39.55 |
| k — Nominal Size | 12.5 | 14 | 15 |
| min | 12.15 | 13.65 | 14.65 |
| max | 12.85 | 14.35 | 15.35 |
| k 1 — min | 8.51 | 9.65 | 10.26 |
| r — min | 0.8 | 0.8 | 0.8 |
| max | 0.95 | 0.95 | 0.95 |
| s — max=nominal size | 30 | (32)/34 | 36 |
| min | 29.16 | 31/33 | 35 |
- Row 12 (e — min): Dual e values separated by '/' at (M22) (35.03/37.29) — two tabulated variants as printed, no legend in the source; kept verbatim.
- Row 19 (s — max=nominal size): Dual s values separated by '/' at (M22), including parenthesized across-flats ((32)/34) — kept verbatim.
- Row 20 (min): Dual s min values separated by '/' at (M22) (31/33) — kept verbatim.
| Attribute | (M27) | M30 | (M33) |
|---|---|---|---|
| P — Pitch — Coarse thread | 3 | 3.5 | 3.5 |
| Fine thread-1 | 2 | 2 | 2 |
| Fine thread-2 | - | - | - |
| b — L≤50 | - | - | - |
| 50<L≤150 | 31.5 | 34 | 36 |
| L>150 | 36.5 | 39 | 41 |
| d s — (k6) — Nominal Size | 28 | 32 | 34 |
| max | 28.015 | 32.018 | 34.018 |
| min | 28.002 | 32.002 | 34.002 |
| d 0 — min | 25.7 | 29.7 | 31.7 |
| max | 26 | 30 | 32 |
| e — min | 45.2 | 50.85 | 55.37 |
| k — Nominal Size | 17 | 19 | 21 |
| min | 16.65 | 18.58 | 20.58 |
| max | 17.35 | 19.42 | 21.42 |
| k 1 — min | 11.66 | 13.01 | 14.41 |
| r — min | 1 | 1 | 1 |
| max | 1.15 | 1.15 | 1.15 |
| s — max=nominal size | 41 | 46 | 50 |
| min | 40 | 45 | 49 |
| Attribute | M36 | (M39) | M42 |
|---|---|---|---|
| P — Pitch — Coarse thread | 4 | 4 | 4.5 |
| Fine thread-1 | 3 | 3 | 3 |
| Fine thread-2 | - | - | - |
| b — L≤50 | - | - | - |
| 50<L≤150 | 40 | 42 | 46 |
| L>150 | 45 | 47 | 51 |
| d s — (k6) — Nominal Size | 38 | 40 | 44 |
| max | 38.018 | 40.018 | 44.018 |
| min | 38.002 | 40.002 | 44.002 |
| d 0 — min | 35.7 | 37.7 | 41.7 |
| max | 36 | 38 | 42 |
| e — min | 60.79 | 66.44 | 71.3 |
| k — Nominal Size | 22 | 25 | 26 |
| min | 21.58 | 24.58 | 25.58 |
| max | 22.42 | 25.42 | 26.42 |
| k 1 — min | 15.11 | 17.21 | 17.91 |
| r — min | 1 | 1 | 1 |
| max | 1.15 | 1.15 | 1.15 |
| s — max=nominal size | 55 | 60 | 65 |
| min | 53.8 | 58.8 | 63.1 |
| Attribute | (M45) | M48 | (M52) |
|---|---|---|---|
| P — Pitch — Coarse thread | 4.5 | 5 | 5 |
| Fine thread-1 | 3 | 3 | 3 |
| Fine thread-2 | - | - | - |
| b — L≤50 | - | - | - |
| 50<L≤150 | 48 | 51 | 55 |
| L>150 | 53 | 56 | 60 |
| d s — (k6) — Nominal Size | 46 | 50 | 55 |
| max | 46.018 | 50.018 | 55.021 |
| min | 46.002 | 50.002 | 55.002 |
| d 0 — min | 43.7 | 47.7 | 52.7 |
| max | 44 | 48 | 53 |
| e — min | 76.95 | 82.6 | 88.25 |
| k — Nominal Size | 28 | 30 | 33 |
| min | 27.58 | 29.58 | 32.5 |
| max | 28.42 | 30.42 | 33.5 |
| k 1 — min | 19.31 | 20.71 | 22.75 |
| r — min | 1 | 1 | 1 |
| max | 1.15 | 1.15 | 1.15 |
| s — max=nominal size | 70 | 75 | 80 |
| min | 68.1 | 73.1 | 78.1 |
Materials
- Material and property class specified per RFQ — shear-critical fit-bolt joints are typically assembled with class 8.8/10.9 into H7-reamed holes; confirm the fit pair at quotation
Ordering & documentation
Documents
Shipments are backed by Mill Test Certificate (MTC), Dimensional Report, Salt Spray Test Report on request, with full batch traceability from raw material to finished product. Quality management follows the owner-confirmed compliance list: ISO 9001:2015, RoHS, REACH. Exact document sets are confirmed on the order.
Quotation
- The fastener family (DIN 610 Hex Fit Bolts (Short Thread)) plus the standard designation from your drawing — DIN / ISO / JIS / ASTM / ANSI, or a drawing for custom parts.
- Size (diameter and length), thread type (metric or inch), property class or grade, and coating or finish.
- Quantity per size and your target delivery date.
- Destination country, and any required documents (for example a mill test certificate) so the quote includes them.
Sample & supply
Minimum order quantity is 1,000–10,000 pieces depending on size. Stock items run 3–7 days. High-strength and custom parts run 15–25 days. Quantities or variants outside the standard range are confirmed at quotation.
Storage & shipping
Parts are packed for export and shipped factory-direct to buyers in Europe, Asia, the Americas and the Middle East. Store fasteners dry and protected until installation, and keep coated parts in their packaging until use; specific packing and preservation requirements can be stated on the order and confirmed at quotation.
Frequently asked questions
Why choose a short-thread fit bolt for a shear joint?
Because in shear, the unthreaded ground shank is the working surface. A thread crest is a saw profile — running shear across an engaged thread chews the hole and plays in the clearance. DIN 610 keeps that thread to the minimum needed to draw the joint (the collected tables show b at roughly two-thirds of DIN 609's for the same size) and hands the rest of the bolt to the k6 shank, which bears across the plates in a reamed hole with line-to-line fit. Use it where the parts are already located and the bolt's job is to hold that location under reversing or shock load: bearing blocks on shafts, machine feet, die segments, slewing-ring splices. Where the joint needs drawing-up over a stack or adjustment range, step to long-thread DIN 609 instead. When ordering, quote three things together — shank diameter (for the hole), thread size (for the nut) and the reamed tolerance — and note the source's dual e/s cells (see the table footnotes) so the wrench sizes are confirmed against the variant you receive.
What is the MOQ and lead time for this bolt type?
The minimum order quantity is 1,000–10,000 pieces depending on size. Stock items ship in 3–7 days; high-strength and custom parts in 15–25 days. Common sizes in this bolt type are widely stocked; confirm the exact schedule against quantity and size mix at quotation.
Related knowledge
- What Bolt Property Classes 8.8, 10.9 and 12.9 Encode — and When High Strength Stops Being the Right Choice
- Bolt Grade Selection: ISO 898-1 8.8/10.9/12.9 vs ASTM A307 and A325
- 8.8 vs 10.9 vs 12.9 Bolts: Strength, Hardness and Cost — What the Evidence Settles
- Calculating Bolt Preload and Clamp Force: Torque, Friction and Tightening Method
- How to Determine Tightening Torque and Choose a Tightening Method for a Bolted Joint
- Fastener Failure Modes: Which Fatigue, Creep and SCC Controls the Evidence Supports
- Hydrogen Embrittlement in High-Strength Bolts: Which Grades Need Controls, Which Coatings and Baking Schedules Are Acceptable, and What to Require Before the RFQ
Request a Quote
Get factory-direct pricing from the manufacturer.
What to include in your inquiry
- ✓ Standard and property class (e.g. DIN 912, ISO 4762, class 8.8) — or a drawing for custom parts.
- ✓ Sizes, lengths and thread type (metric or inch).
- ✓ Quantity per size and your target delivery date.
- ✓ Destination country, plus any coating or finish requirement.
- ✓ Any documents you need with the shipment (e.g. mill test certificate) so the quote includes them.
- ✓ Your inquiry goes straight to the factory team by email and gets a reply within 24 hours.
- ✓ Factory-direct pricing
- ✓ Standard and custom specifications
- ✓ Factory-direct export to buyers in Europe, Asia, the Americas and the Middle East
- ✓ Full fastener family support