
Mechanical Properties Chart (Property Classes)
Twenty mechanical-property tables for fastener steel, read by property class: the ISO 898-1 class 3.6–12.9 master table (tensile, hardness, yield, proof stress, elongation, decarburization limits), per-product tables for socket products (DIN 912 / ASME B18.3 cap, low head, flat head, button, shoulder, set screws) and hex products (ISO 4014/4017, ASME B18.2.1, ISO 4162, IFI-111), and nut hardness ladders per ISO 898-2 coarse and fine pitch plus DIN 267-4.
Last updated: 2026-11
Specifications
A property class is a package of minimum mechanical values, and this chart lays the packages side by side the way a design review actually needs them: the ISO 898-1 master table prints tensile strength Rm (300 MPa for class 3.6 up to 1200 MPa nominal for 12.9), Vickers/Brinell/Rockwell hardness bands, yield ReL for the lower classes and 0.2% proof Rp0.2 for 8.8 and above, test stress Sp, elongation after fracture, notch impact energy and the decarburization limits that decide heat-treat acceptance. Around it, the collected source groups the per-product requirements buyers actually ask about: socket cap screws at class 12.9 (1220 MPa tensile, 1100 MPa yield, 8% elongation per DIN 912), low head caps at a deliberately lower class 10.9 (832 MPa — the reduced head height trades strength), button heads at 835 MPa, shoulder screws and set screws (45H, HRC 45-53), the hex families at 10.9/12.9, and the inch-side ASME counterparts split at d ≤ 1/2 / d > 1/2 in psi. The nut side runs on hardness rather than tensile: ISO 898-2 ladders HV/HB/HRC by class from 04 to 12 with separate bands for M5≤D≤M16 vs M16<D≤M39 and for high (style 2) nuts, plus DIN 267-4 proof-load stresses. Read the numbers as acceptance minima, not design allowables — and note the chart's own defects carried verbatim: the coarse-nut heading prints "Corase Thread", the fine-pitch footnotes print scrambled ("ainimMum" and friends), and the class 8.8 column splits at ≤16 mm / >16 mm, a split buyers miss when quoting one tensile value across all M8.8 sizes.
| Master table | ISO 898-1 classes 3.6 / 4.6 / 4.8 / 5.6 / 5.8 / 6.8 / 8.8 (≤16 mm and >16 mm split) / 10.9 / 12.9 — tensile Rm nominal and minimum, HV, HB, HRB/HRC bands, surface hardness HV 0.3, yield ReL or Rp0.2, test stress Sp/ReL(Rp0.2) and MPa, elongation A5 minimum, notch impact energy, head impact toughness, decarburization depth E and G |
|---|---|
| Socket products | DIN 912 (12.9: HRC 39-44, 1220 MPa min., 1100 MPa yield, 8% elongation); ASME B18.3 cap/low-head/flat/button/shoulder/set in inch split d≤1/2 vs d>1/2; DIN 7984 low head (10.9, 832 MPa); DIN 7991 flat head (10.9, 835 MPa); ISO 7380 button head (10.9, 835 MPa); ISO 7379 shoulder (12.9, 1100 MPa); DIN 916 / ASME set screws (45H, HRC 45-53) |
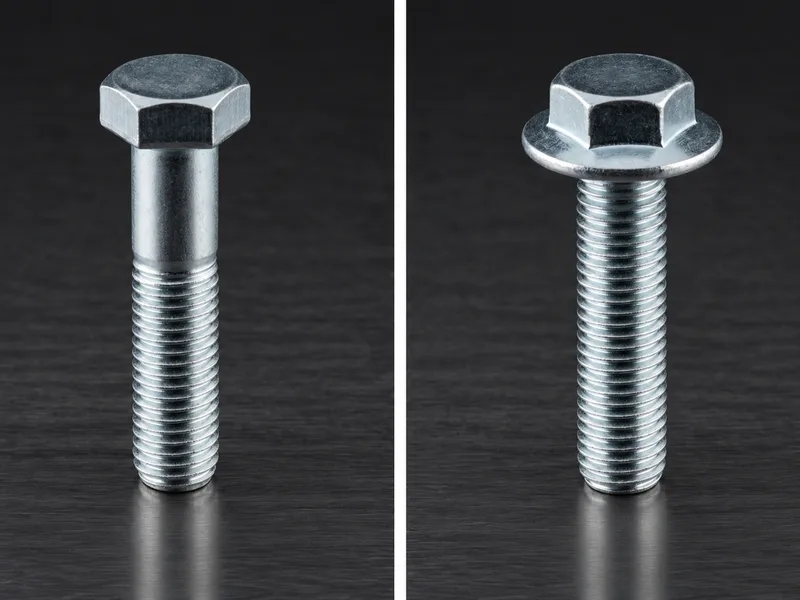
| Hex products | ISO 4014/4017 (10.9/12.9); ASME B18.2.1 (SAE J429 Grade 8: HRC 33-39, 150,000 psi tensile, 130,000 psi yield, 12% elongation); ISO 4162 flange bolts (10.9/12.9); IFI-111 flange screws (Grade 8) |
| Nuts | ISO 898-2 coarse and fine pitch: HV/HB/HRC min-max ladders by class 04-12, band-split M5≤D≤M16 vs M16<D≤M39, with the source's high-nut (style 2) footnote values a/b/c; DIN 267-4 proof load stress Sp by class plus hardness maxima |
| Verbatim defects (flagged) | Coarse-nut heading prints "Corase Thread"; fine-pitch footnote rows print "ainimMum / baximMum / cinimMum"; decimal commas print in the fine-pitch table ("22,2", "29,2"); blank cells print no value — all carried as printed, not normalized |
| Not tabulated | Per-size proof loads (read from the thread-stress-area tables), fatigue data, shear ratings — per RFQ |
| Property | 3.6 | 4.6 | 4.8 | 5.6 | 5.8 | 6.8 | 8.8 | 10.9 | 12.9 | ||
|---|---|---|---|---|---|---|---|---|---|---|---|
| <= 16mm | > 16mm | ||||||||||
| Tensile Strength Rm in MPa (N/mm^2) | nominal value | 300 | 400 | 400 | 500 | 500 | 600 | 800 | 800 | 1000 | 1200 |
| minimum | 330 | 400 | 420 | 500 | 520 | 600 | 800 | 830 | 1040 | 1220 | |
| Vickers Hardness HV=F 98N | minimum | 95 | 120 | 130 | 155 | 160 | 190 | 230 | 255 | 310 | 372 |
| maximum | 220 | 220 | 220 | 220 | 220 | 250 | 300 | 336 | 382 | 434 | |
| Brinell Hardness HB F=30D^2 | minimum | 90 | 114 | 124 | 147 | 152 | 181 | 219 | 242 | 295 | 353 |
| maximum | 209 | 238 | 285 | 319 | 363 | 412 | |||||
| Rockwell Hardness HR | minimum HRB | 52 | 67 | 71 | 79 | 82 | 89 | ||||
| minimum HRC | 20 | 23 | 31 | 38 | |||||||
| maximum HRB | 95 | 95 | 95 | 95 | 95 | ||||||
| maximum HRC | 30 | 34 | 39 | 44 | |||||||
| Surface Hardness HV 0.3 | maximum | 320 | 356 | 402 | 454 | ||||||
| Yield Stress Rel in MPa(N/mm^2) | nominal value | 180 | 240 | 320 | 300 | 400 | 480 | ||||
| minimum | 190 | 240 | 340 | 300 | 420 | 480 | |||||
| 0.2% elongation limit Rp0.2 in Mpa (N/mm^2) | nominal value | 640 | 640 | 900 | 1080 | ||||||
| minimum | 640 | 660 | 940 | 1100 | |||||||
| Test stress Sp | Sp/ReL or Rp0.2 | 0.94 | 0.94 | 0.91 | 0.94 | 0.91 | 0.91 | 0.91 | 0.91 | 0.88 | 0.88 |
| MPA (N/mm^2) | 180 | 225 | 310 | 280 | 380 | 440 | 580 | 600 | 830 | 970 | |
| Elongation after fracture A5 in % | minimum | 25 | 22 | 14 | 20 | 10 | 8 | 12 | 12 | 9 | 8 |
| Minimum notch impact energy in Joules | 25 | 30 | 30 | 20 | 15 | ||||||
| Head Impact Toughness | No Fracture | ||||||||||
| Maximum Height of the Thread Zone Not Decarburized E | 1/2H1 | 1/2H1 | 2/3H1 | 3/4H1 | |||||||
| Maximum Depth of Decarburization Gmm | .015 | .015 | .015 | .015 |
| Property Class | 12.9 |
|---|---|
| Hardness (HRC) | 39-44 |
| Tensile Strength (Mpa) | 1,220 min. |
| Yield Strength at 0.2% Offset (Mpa) | 1,100 min. |
| Elongation (%) | 8 min. |
| Diameter d | d <= 1/2 | d > 1/2 |
|---|---|---|
| Hardness (HRC) | 39-44 | 37-44 |
| Tensile Strength (psi) | 145,000 min. | 135,000 min. |
| Property Class | 10.9 |
|---|---|
| Hardness (HRC) | 32-39 |
| Tensile Strength (Mpa) | 832 min. |
| Diameter d | d <= 1/2 | d > 1/2 |
|---|---|---|
| Hardness (HRC) | 39-45 | 37-45 |
| Tensile Strength (psi) | 180,000 min. | 170,000 min. |
| Yield Strength at 0.2% Offset (psi) | 153,000 min. | 153,000 min. |
| Elongation (%) | 10 min. | 10 min. |
| Property Class | 10.9 |
|---|---|
| Hardness (HRC) | 32-39 |
| Tensile Strength (Mpa) | 835 min. |
| Diameter d | d <= 1/2 | d > 1/2 |
|---|---|---|
| Hardness (HRC) | 39-44 | 37-44 |
| Tensile Strength (psi) | 145,000 min. | 135,000 min. |
| Property Class | 10.9 |
|---|---|
| Hardness (HRC) | 32-39 |
| Tensile Strength (Mpa) | 835 min. |
| Diameter d | d <= 1/2 | d > 1/2 |
|---|---|---|
| Hardness (HRC) | 39-44 | 37-44 |
| Tensile Strength (psi) | 145,000 min. | 135,000 min. |
| Property Class | 12.9 |
|---|---|
| Hardness (HRC) | 39-44 |
| Tensile Strength (Mpa) | 1,100 min. |
| Hardness (HRC) | 39-43 |
|---|---|
| Tensile Strength (psi) | 140,000 min. |
| Property Class | 45H |
|---|---|
| Hardness (HRC) | 45-53 |
| Property Class | 45H |
|---|---|
| Hardness (HRC) | 45-53 |
| Property Class | 10.9 | 12.9 |
|---|---|---|
| Hardness (HRC) | 32-39 | 39-44 |
| Tensile Strength (Mpa) | 1,040 min. | 1,220 min. |
| Yield Strength at 0.2% Offset (Mpa) | 940 min. | 1,100 min. |
| Elongation (%) | 9 min. | 8 min. |
| Property Class | SAE J429-Grade 8 |
|---|---|
| Hardness (HRC) | 33-39 |
| Surface Hardness (30N) | 58.6 max. |
| Tensile Strength (psi) | 150,000 min. |
| Yield Strength at 0.2% Offset (psi) | 130,000 min. |
| Elongation (%) | 12 min. |
| Property Class | 10.9 | 12.9 |
|---|---|---|
| Hardness (HRC) | 32-39 | 39-44 |
| Tensile Strength (Mpa) | 1,040 min. | 1,220 min. |
| Yield Strength at 0.2% Offset (Mpa) | 940 min. | 1,100 min. |
| Elongation (%) | 9 min. | 8 min. |
| Property Class | SAE J429-Grade 8 |
|---|---|
| Hardness (HRC) | 33-39 |
| Surface Hardness (30N) | 58.6 max. |
| Tensile Strength (psi) | 150,000 min. |
| Yield Strength at 0.2% Offset (psi) | 130,000 min. |
| Elongation (%) | 12 min. |
| Property class | 4 | 05 | 5 | 6 | 8 | 9 | 10 | 12 | ||||||||
|---|---|---|---|---|---|---|---|---|---|---|---|---|---|---|---|---|
| Thread D | Vickers hardness, HV | |||||||||||||||
| min. | max. | min. | max. | min. | max. | min. | max. | min. | max. | min. | max. | min. | max. | min. | max. | |
| M5 ≤ D ≤ M16 | 130 | 150 | 200 | 302 | 295^c | |||||||||||
| M16 < D ≤ M39 | 188 | 302 | 272 | 353 | 146 | 302 | 170 | 302 | 233^a | 353^b | 188 | 302 | 272 | 353 | 272 | 353 |
| Thread D | Brinell hardness, HB | |||||||||||||||
| min. | max. | min. | max. | min. | max. | min. | max. | min. | max. | min. | max. | min. | max. | min. | max. | |
| M5 ≤ D ≤ M16 | 124 | 143 | 190 | 287 | 280^c | |||||||||||
| M16 < D ≤ M39 | 179 | 287 | 259 | 336 | 139 | 287 | 162 | 287 | 221^a | 336^b | 179 | 287 | 259 | 336 | 259 | 336 |
| Thread D | Rockwell hardness, HRC | |||||||||||||||
| min. | max. | min. | max. | min. | max. | min. | max. | min. | max. | min. | max. | min. | max. | min. | max. | |
| M5 ≤ D ≤ M16 | — | 30 | 29^c | |||||||||||||
| M16 < D ≤ M39 | — | 30 | 26 | 36 | — | 30 | — | 30 | — | 36^b | — | 30 | 26 | 36 | 26 | 36 |
| Surface integrity shall be in accordance with ISO 6157-2. | ||||||||||||||||
| Vickers hardness test is the reference method for acceptance (see 9.2.4). | ||||||||||||||||
| a) Minimum value for high nuts (style 2): 180 HV (171 HB). | ||||||||||||||||
| b) Maximum value for high nuts (style 2): 302 HV (287 HB; 30 HRC). | ||||||||||||||||
| c) Minimum value for high nuts (style 2): 272 HV (259 HB; 26 HRC). |
| Property class | 4 | 5 | 5 | 6 | 8 | 10 | 12 | ||||||
|---|---|---|---|---|---|---|---|---|---|---|---|---|---|
| Thread D × P | Vickers hardness, HV | ||||||||||||
| min. | max. | min. | max. | min. | max. | min. | max. | min. | max. | min. | max. | min. | |
| M8×1 ≤ D ≤ M16×1,5 | 175 | 188 | 302 | 250^a | 353^b | 295^c | 295 | ||||||
| M16×1,5 < D ≤ M39×3 | 188 | 302 | 272 | 353 | 190 | 302 | 233 | 295 | 353 | 260 | 353 | — | |
| Thread D × P | Brinell hardness, HB | ||||||||||||
| min. | max. | min. | max. | min. | max. | min. | max. | min. | max. | min. | max. | min. | |
| M8×1 ≤ D ≤ M16×1,5 | 166 | 179 | 238^a | 336^b | 280^c | 280 | |||||||
| M16×1,5 < D ≤ M39×3 | 179 | 287 | 259 | 336 | 181 | 287 | 221 | 287 | 280 | 336 | 247 | 336 | — |
| Thread D × P | Rockwell hardness, HRC | ||||||||||||
| min. | max. | min. | max. | min. | max. | min. | max. | min. | max. | min. | max. | min. | |
| M8×1 ≤ D ≤ M16×1,5 | — | — | 22,2^a | 36^b | 29^c | 29 | |||||||
| M16×1,5 < D ≤ M39×3 | — | 30 | 26 | 36 | — | 30 | — | 30 | 29,2 | 36 | 24 | 36 | — |
| Surface integrity shall be in accordance with ISO 6157-2. | |||||||||||||
| The Vickers hardness test is the reference method for acceptance (see 9.2.4). | |||||||||||||
| ainimMum value for high nuts (style 2): 195 HV (185 HB). | |||||||||||||
| baximMum value for high nuts (style 2): 302 HV (287 HB; 30 HRC). | |||||||||||||
| cinimMum value for high nuts (style 2): 250 HV (238 HB; 22,2 HRC). |
| Mechanical Properties | Property class | ||||||
|---|---|---|---|---|---|---|---|
| 4 | 5 | 6 | 8 | 10 | 12 | ||
| Proof load stress Sp | N/mm^2 | 400 | 500 | 600 | 800 | 1000 | 1200 |
| Vickers hardness HV5 | max. | 302 | 302 | 302 | 302 | 353 | 353 |
| Brinell hardness HB 30 | max. | 290 | 290 | 290 | 290 | 335 | 335 |
| Rockwell hardness HRC | max. | 30 | 30 | 30 | 30 | 36 | 36 |
| Widening |
Materials
- These property-class values are what a mill certificate is checked against, so pair the class with the certificate level you need on the RFQ — EN 10204 3.1 where the joint is verified. The 8.8 split matters in practice: an M24 8.8 has a higher hardness band and minimum tensile (830 vs 800 MPa) than an M12 8.8, and quoting a single 800 figure across sizes is a real acceptance error
Ordering & documentation
Documents
Shipments are backed by Mill Test Certificate (MTC), Dimensional Report, Salt Spray Test Report on request, with full batch traceability from raw material to finished product. Quality management follows the owner-confirmed compliance list: ISO 9001:2015, RoHS, REACH. Exact document sets are confirmed on the order.
Quotation
- The fastener family (Mechanical Properties Chart (Property Classes)) plus the standard designation from your drawing — DIN / ISO / JIS / ASTM / ANSI, or a drawing for custom parts.
- Size (diameter and length), thread type (metric or inch), property class or grade, and coating or finish.
- Quantity per size and your target delivery date.
- Destination country, and any required documents (for example a mill test certificate) so the quote includes them.
Sample & supply
Minimum order quantity is 1,000–10,000 pieces depending on size. Stock items run 3–7 days. High-strength and custom parts run 15–25 days. Quantities or variants outside the standard range are confirmed at quotation.
Storage & shipping
Parts are packed for export and shipped factory-direct to buyers in Europe, Asia, the Americas and the Middle East. Store fasteners dry and protected until installation, and keep coated parts in their packaging until use; specific packing and preservation requirements can be stated on the order and confirmed at quotation.
Frequently asked questions
Why do DIN 7984 low head and DIN 912 socket caps sit at different property classes (10.9 vs 12.9) for the same M-thread?
Because the head height is the load path. A cap screw transmits its tensile load through the head, and a low head (about half the height of a DIN 912 head) has less material to carry it — so the collected chart lists DIN 7984 at class 10.9 with 832 MPa minimum tensile, against DIN 912 at 12.9 with 1220 MPa. The practical consequence at the drawing stage: if your joint was sized around a 12.9 cap screw and you swap in a low head to clear an envelope, the strength margin drops by roughly a third and the swap is a design decision, not a catalogue substitution. The same logic explains why button heads (ISO 7380, 835 MPa) and shoulder screws carry their own class rows — the chart's per-product tables exist precisely because "socket screw" is not one strength rating. Where a joint genuinely needs the low-head geometry at higher load, that is a per-case engineering call, not a stock answer.
How do I read the nut hardness ladders against the bolt classes — and what are the 04/05 classes for?
The pairing rule is that the nut must proof-load the bolt thread without stripping, which ISO 898-2 achieves by hardness windows rather than tensile minima: each class carries a Vickers band (e.g. class 8 at 200-302 HV for M5-M16, 233-353 HV for M16-M39 as printed) and the chart marks the reference acceptance method as Vickers. Classes 04 and 05 are the thin (jam/chamfered) nut classes — lower strength on purpose, used for locking and spacing, never as the structural partner of a 10.9 bolt. The style-2 (high nut) footnotes matter on the upper classes: the a/b/c notes shift the minimum values for the taller nuts because more height changes how the thread bears. When a drawing says "nut same class as bolt", read it as the ISO 898-2 class of the same number — 10 nut for 10.9 bolt — and check the size band: the M16 boundary moves the bands, and the fine-pitch ladder is its own table with decimal-comma values as printed. Any class/size combination outside these ladders is quoted per RFQ against the current edition.
Related knowledge
- What Bolt Property Classes 8.8, 10.9 and 12.9 Encode — and When High Strength Stops Being the Right Choice
- Bolt Grade Selection: ISO 898-1 8.8/10.9/12.9 vs ASTM A307 and A325
- 8.8 vs 10.9 vs 12.9 Bolts: Strength, Hardness and Cost — What the Evidence Settles
- Calculating Bolt Preload and Clamp Force: Torque, Friction and Tightening Method
- How to Determine Tightening Torque and Choose a Tightening Method for a Bolted Joint
- Fastener Failure Modes: Which Fatigue, Creep and SCC Controls the Evidence Supports
- Hydrogen Embrittlement in High-Strength Bolts: Which Grades Need Controls, Which Coatings and Baking Schedules Are Acceptable, and What to Require Before the RFQ
Request a Quote
Get factory-direct pricing from the manufacturer.
What to include in your inquiry
- ✓ Standard and property class (e.g. DIN 912, ISO 4762, class 8.8) — or a drawing for custom parts.
- ✓ Sizes, lengths and thread type (metric or inch).
- ✓ Quantity per size and your target delivery date.
- ✓ Destination country, plus any coating or finish requirement.
- ✓ Any documents you need with the shipment (e.g. mill test certificate) so the quote includes them.
- ✓ Your inquiry goes straight to the factory team by email and gets a reply within 24 hours.
- ✓ Factory-direct pricing
- ✓ Standard and custom specifications
- ✓ Factory-direct export to buyers in Europe, Asia, the Americas and the Middle East
- ✓ Full fastener family support